Leave a Message

Thank you for your message. We will be in touch with you shortly.

822 PARKERSBURG TPKE
VIEW PHOTOS
Courtesy of Connexa Real Estate
$489,900

822 PARKERSBURG TPKE

3 Beds 3 Baths 2,370 Sq.Ft. 1.13 Acres

Description

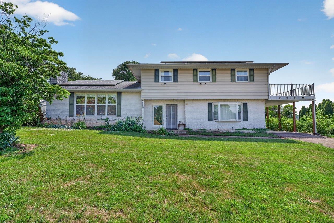
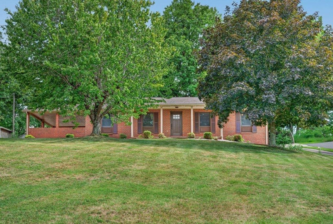
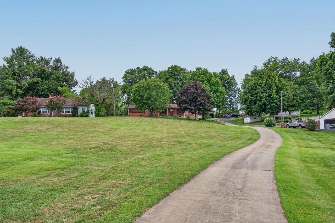
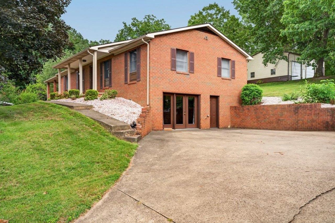
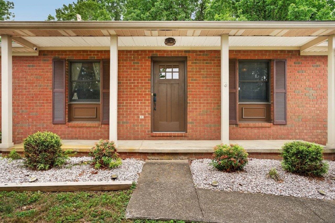
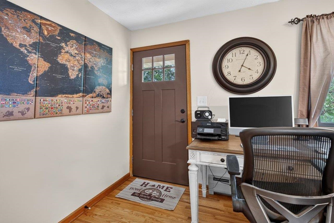
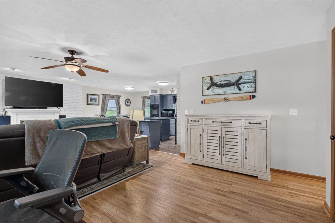
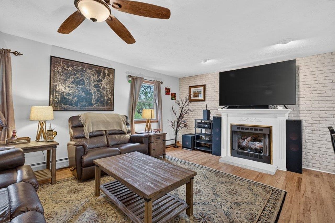
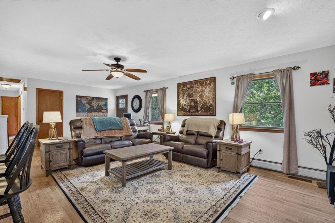
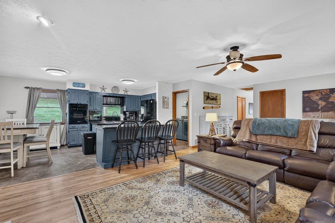
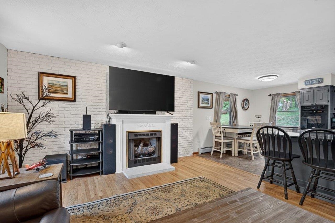
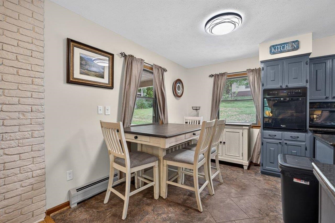
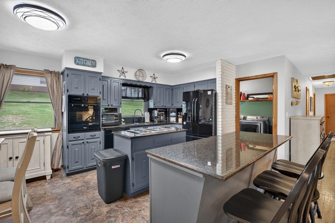
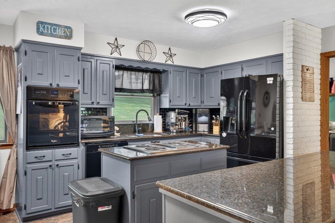
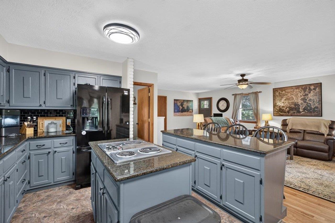
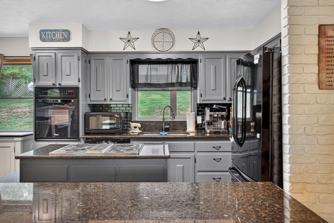
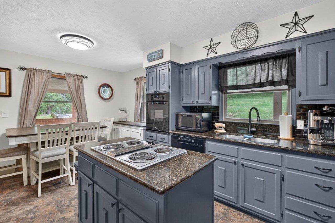
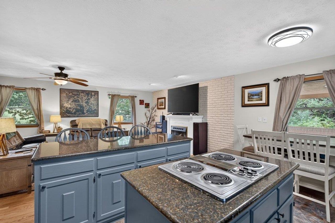
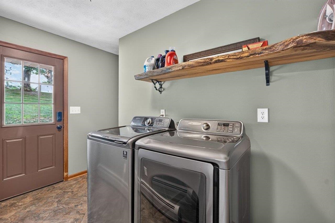
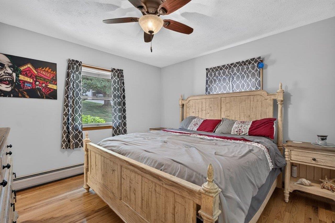
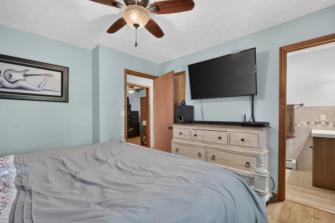
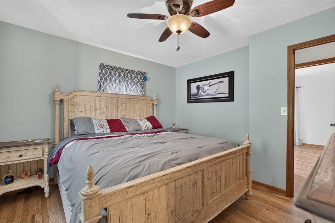
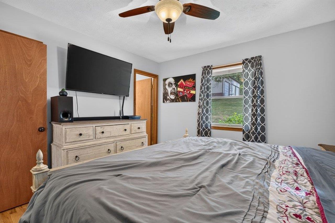
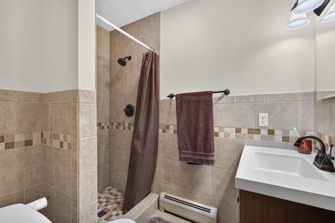
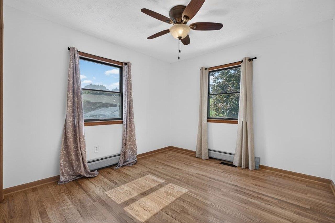
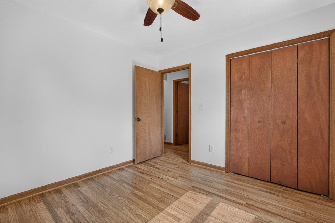
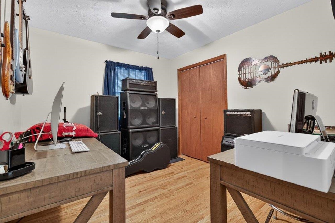
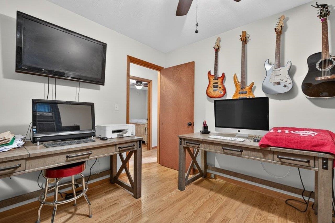
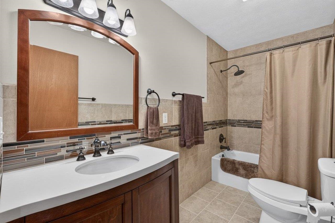
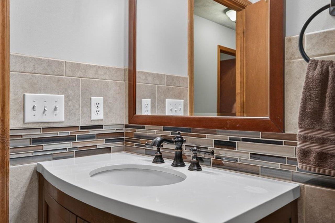
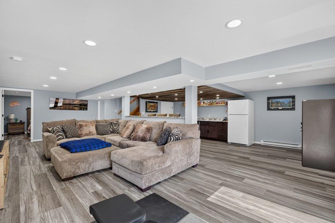
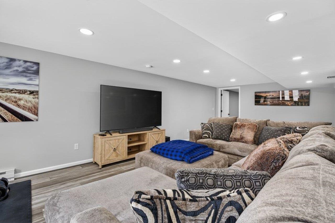
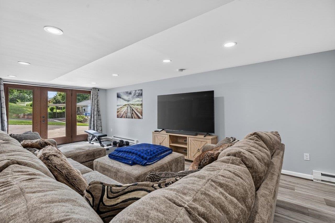
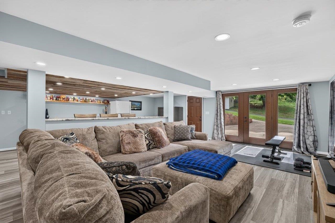
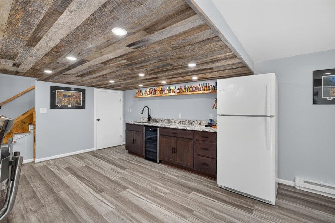
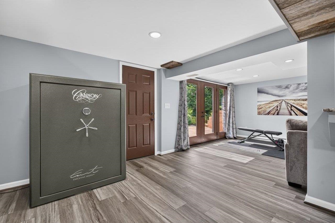
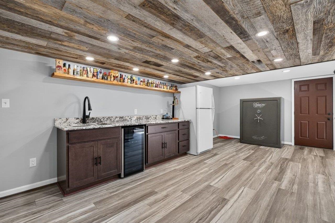
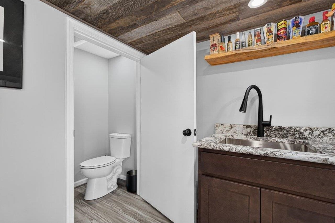
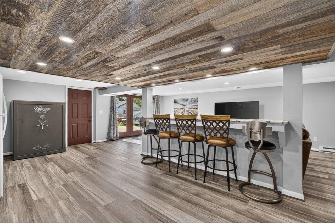
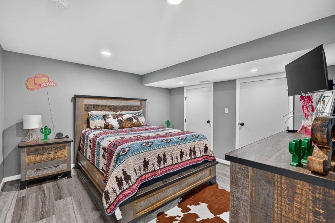
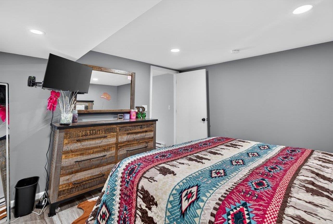
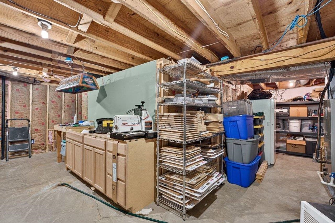
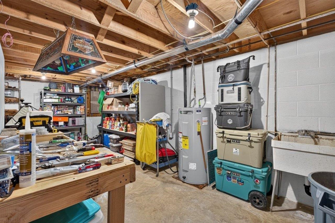
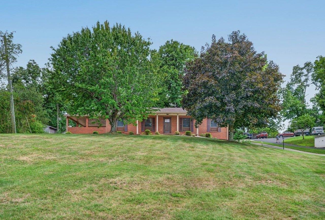
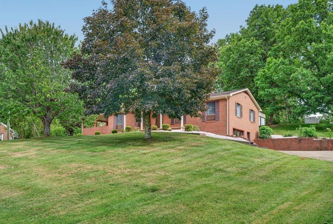
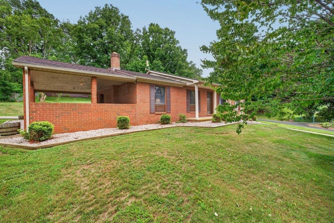
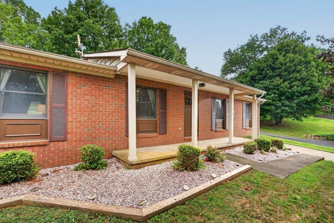
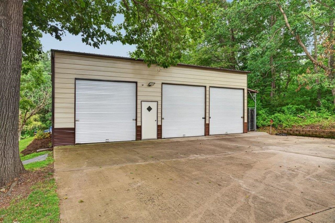
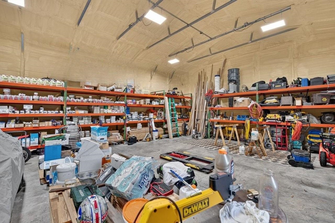
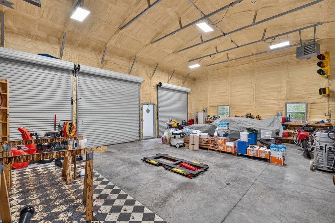
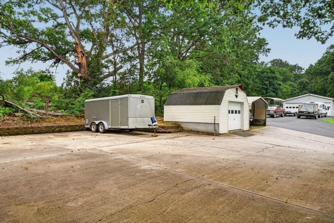
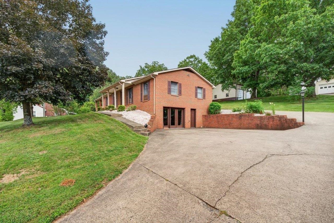
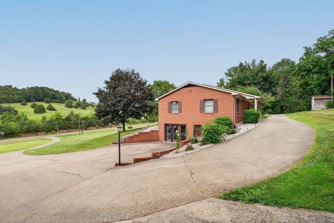
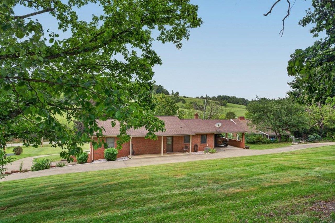
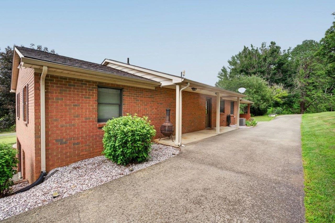
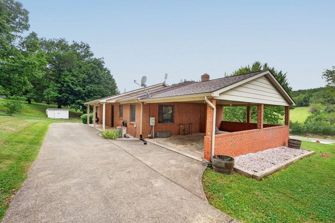
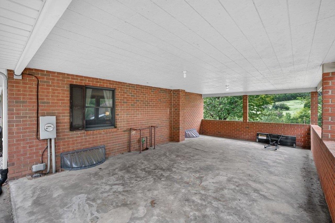
COMING SOON! Thoughtfully updated and move in ready with a massive detached shop. 3 bedroom, 2.5 bath all-brick ranch on 1.13 acres, west of Staunton, offering 2,370 finished square feet of one-level living plus a fully finished walkout basement. Open main level with hardwood floors, a gas fireplace in the living room, an island cooktop kitchen with granite counters, and a bar that opens to the living room. Main level primary bedroom with private en suite bath with tile shower, plus an updated hall bath with tile surround. Third bedroom offers flexible studio/office space. Downstairs, the walkout basement features a built-in wet bar, oversized living area, half bath, and French doors to the patio and yard, as well as a bonus room or possible 4th nonconforming bedroom. Covered front porch, enclosed brick carport, new roof and gutters round out the home. The standout extra: a detached 30x40 insulated shop with 14-foot ceilings and gas heat for year-round use, well suited for trades, hobbies, or extra storage. This home is a rare find, combining solid bones, tasteful updates, plenty of space inside and out, and a unique workshop. Schedule your showing today!

Share Property

Location

822 PARKERSBURG TPKE, Staunton, VA 24401

Status

Coming Soon
Brad Cohen

Brad Cohen

TITLE

Founder

LICENSE

0225217866

Property Amenities

Interior
Fireplace One
Appliances Built-In Oven, Dishwasher, Electric Range
Flooring Hardwood, Luxury Vinyl Plank
Total Bedrooms: 3
Half Bathrooms: 1
Full Bathrooms: 2
Other Interior Features Primary Downstairs, Remodeled, Eat-in Kitchen, Kitchen Island
Area & Lot
Total area 3,900 Sq.Ft.
Lot Area 1.13 Acres
Living area 2,370 Sq.Ft.
MLS® ID 680439
Year Built 1980
High School Buffalo Gap
Middle School Beverley Manor
Elementary School Churchville
View Description Rural
Architecture Styles Ranch
Type Residential
Status Coming Soon
Exterior
Stories 1
Pool None
Air conditioning Central Air, Heat Pump
Heat type Electric, Heat Pump, Hot Water, Propane, Radiant
Water Source Public
Garage Space 3.0
Security Features Surveillance System
Sewer Septic Tank
Parking Carport, Detached, Electricity, Garage, Garage Door Opener, Heated Garage, Oversized
Roof Architectural
Utilities Cable Available
Finance
Sales Price $489,900
Real Estate Tax $1,600 yearly

Mortgage Calculator

Estimate your monthly mortgage payment, including the principal and interest, property taxes, and HOA. Adjust the values to generate a more accurate rate.

All estimates are provided for informational purposes only. Actual amounts may vary.
$0,000 Your Payment 20 15 65
$0,000 Your Payment

Work With Us

Ready to buy, sell, or invest in Virginia real estate? Reach out to our experts today to start a conversation. We're here to help.