42 PRAIRIE CT
42 PRAIRIE CT
42 PRAIRIE CT
42 PRAIRIE CT
42 PRAIRIE CT
42 PRAIRIE CT
42 PRAIRIE CT
42 PRAIRIE CT
42 PRAIRIE CT
42 PRAIRIE CT
42 PRAIRIE CT
42 PRAIRIE CT
42 PRAIRIE CT
42 PRAIRIE CT
42 PRAIRIE CT
42 PRAIRIE CT
42 PRAIRIE CT
42 PRAIRIE CT
42 PRAIRIE CT
42 PRAIRIE CT
42 PRAIRIE CT
42 PRAIRIE CT
42 PRAIRIE CT
42 PRAIRIE CT
42 PRAIRIE CT
42 PRAIRIE CT
42 PRAIRIE CT
42 PRAIRIE CT
42 PRAIRIE CT
42 PRAIRIE CT
42 PRAIRIE CT
42 PRAIRIE CT
42 PRAIRIE CT
VIEW PHOTOS
$329,900

42 PRAIRIE CT

3 Beds 3 Baths 1,575 Sq.Ft. 2,178 Sq.Ft.

Description

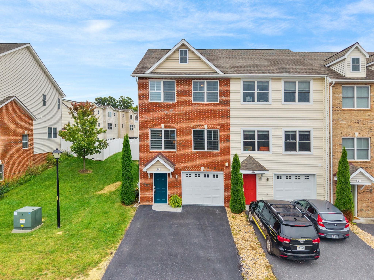
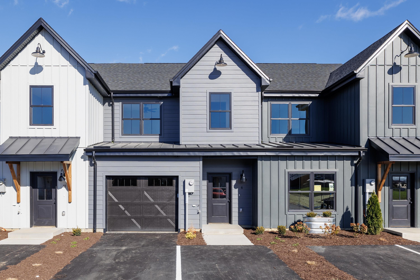
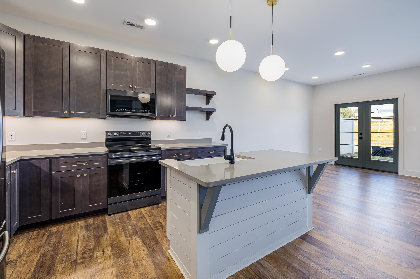
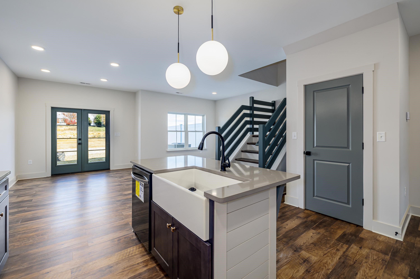
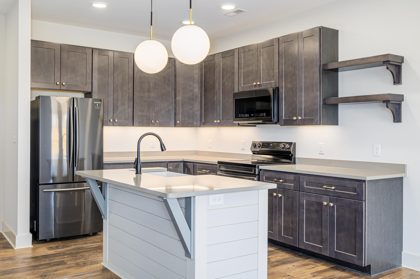
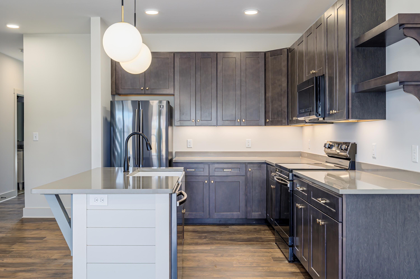
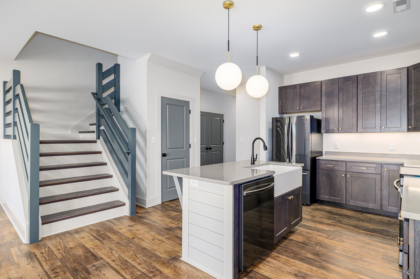
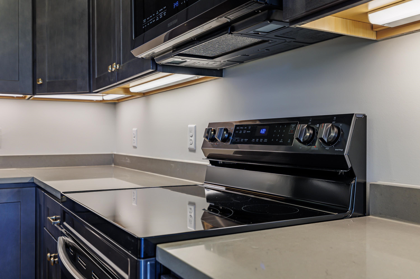
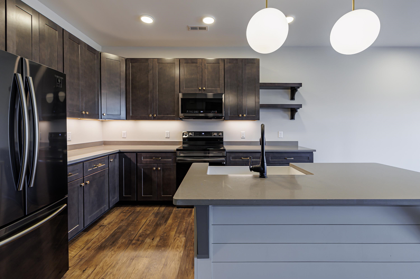
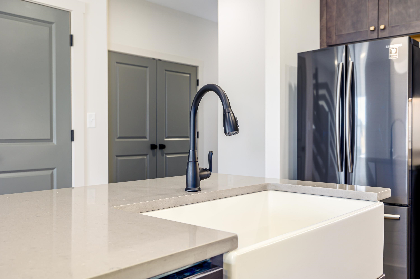
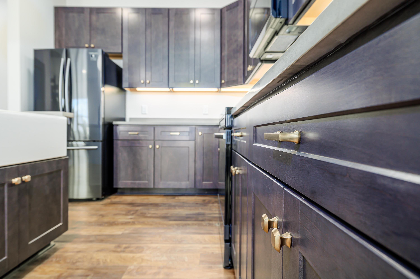
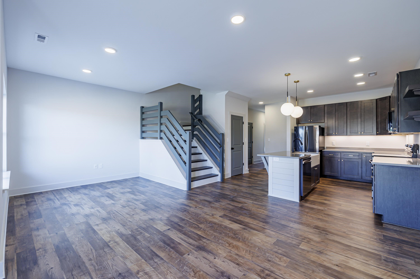
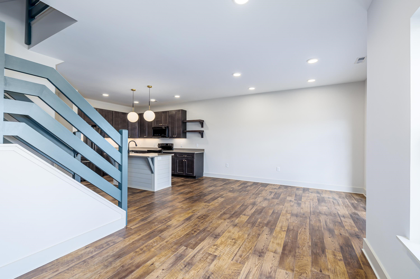
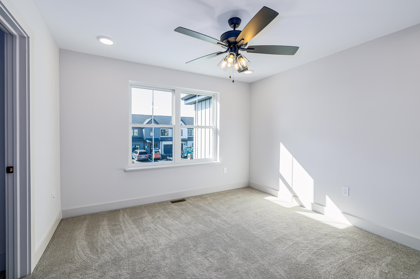
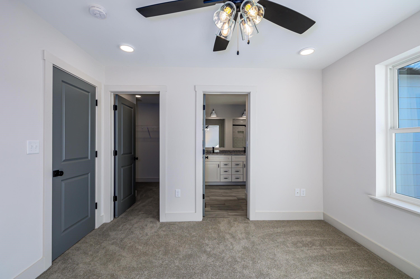
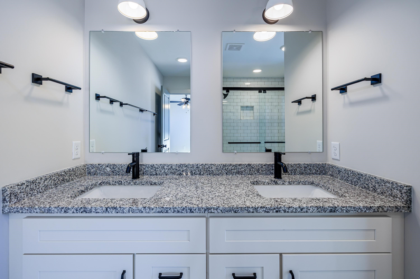
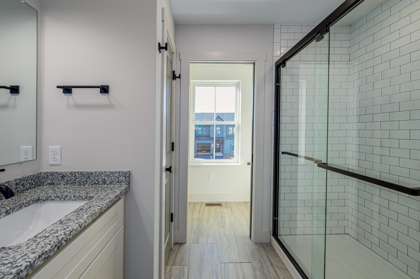
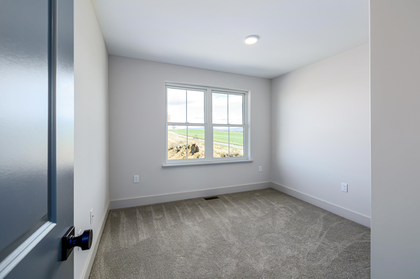
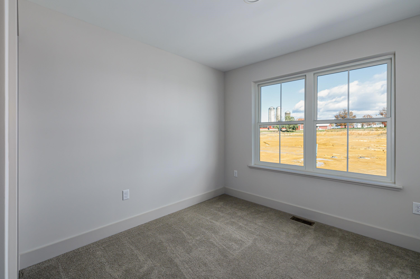
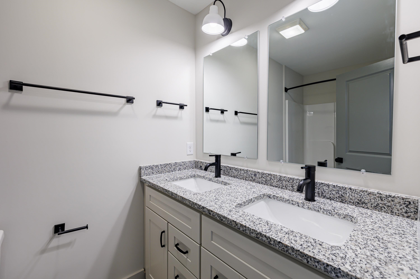
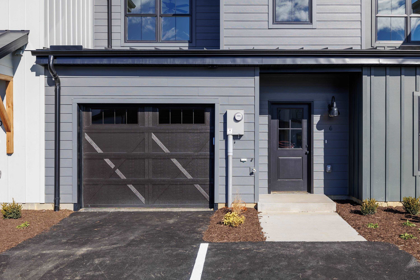
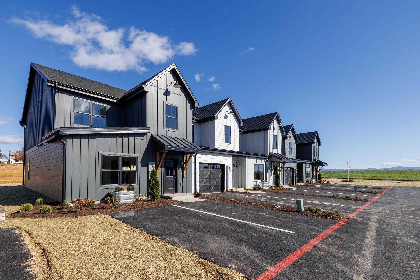
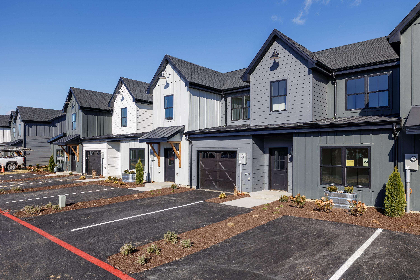
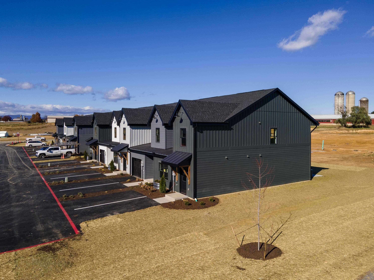
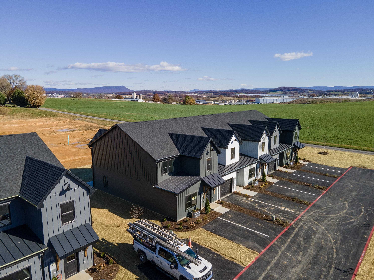
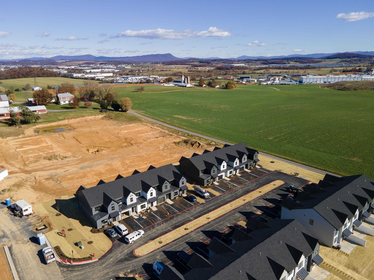
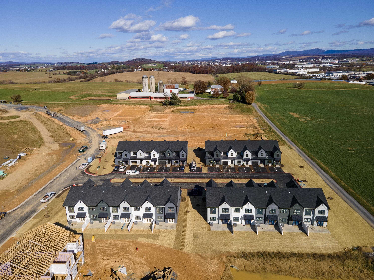
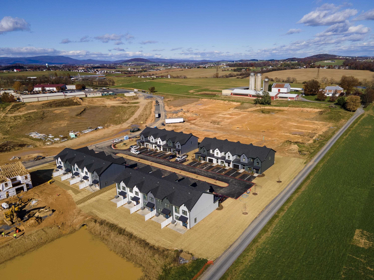
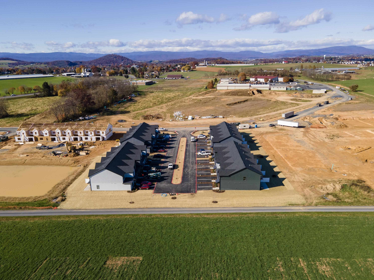
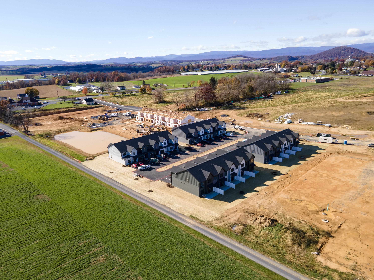
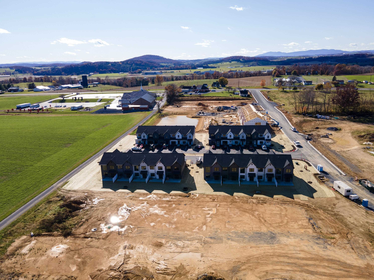
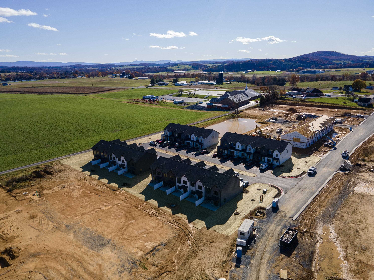
Welcome home to Bridgewater's newest subdivision, redefining townhome living! These modern-farmhouse style townhomes are sure to WOW you, offering two different 2-story floorplans as well as a 3-story floorplan to meet your desired living style and space needs. All floorplans offer a newly designed, spacious, open-concept great room and kitchen featuring shaker-style cabinets, a large island w/granite or quartz countertops and a pantry. Our loft floorplan (approx. 1950sf) offers all the convenience of one-level living with a first-floor master suite with tiled shower, double vanity, and huge walk-in closet. Upstairs features 2 additional bedrooms and full bath, and huge loft space with a variety of potential uses! Our second floorplan (approx. 1875sf) offers a spacious 1 car garage and all bedrooms upstairs including a newly upgraded master suite! Newest addition is our massive 3-story floorplan offering all the features of our loft PLUS a bonus room and 1-car garage totaling approx. 2850sf! All of this conveniently located only 10 minutes to Harrisonburg and JMU with easy access to i81, Route 11, and all the Town of Bridgewater offers. Call for options today! Owner/Broker.

Share Property

Location

42 PRAIRIE CT, Bridgewater, VA 22812

Status

Sold

Date Sold

December 8, 2023
Brad Cohen

Brad Cohen

TITLE

Founder

LICENSE

0225217866

Property Amenities

Interior
Laundry room Washer Hookup, Dryer Hookup
Appliances Dishwasher, Electric Range, Microwave, Refrigerator
Flooring Carpet, Ceramic Tile, Luxury Vinyl Plank, Vinyl
Total Bedrooms: 3
Half Bathrooms: 1
Full Bathrooms: 2
Other Interior Features Double Vanity, Walk-In Closet(s), Entrance Foyer, Kitchen Island
Area & Lot
Total area 1,875 Sq.Ft.
Lot Area 2,178 Sq.Ft.
Living area 1,575 Sq.Ft.
MLS® ID 636173
Year Built 2023
High School Turner Ashby
Middle School Wilbur S. Pence
Elementary School John Wayland
View Description Mountain(s),Residential,Rural
Architecture Styles Farmhouse
Type Residential
Status Sold
Exterior
Stories 2
Air conditioning Central Air, Heat Pump
Heat type Electric, Heat Pump
Water Source Public
Garage Space 1.0
Sewer Public Sewer
Parking Attached, Garage Faces Front, Garage
Roof Architectural
Utilities Cable Available
Finance
Sales Price $329,900
HOA Fees $150 quarterly
Real Estate Tax $1,693 yearly

Bridgewater

Bridgewater, VA, is a welcoming town in the Shenandoah Valley, celebrated for its family-friendly environment, beautiful parks, and vibrant community life. Known for its scenic beauty and quiet neighborhoods, Bridgewater provides a range of real estate options, from historic homes to modern residences. With ample outdoor activities, a highly regarded school district, and easy access to nearby Harrisonburg, Bridgewater combines small-town charm with the conveniences of city living, making it an ideal place to call home.

Work With Us

Ready to buy, sell, or invest in Virginia real estate? Reach out to our experts today to start a conversation. We're here to help.