Leave a Message

Thank you for your message. We will be in touch with you shortly.

366 HERMITAGE RD
366 HERMITAGE RD
366 HERMITAGE RD
366 HERMITAGE RD
366 HERMITAGE RD
366 HERMITAGE RD
366 HERMITAGE RD
366 HERMITAGE RD
366 HERMITAGE RD
366 HERMITAGE RD
366 HERMITAGE RD
366 HERMITAGE RD
366 HERMITAGE RD
366 HERMITAGE RD
366 HERMITAGE RD
366 HERMITAGE RD
366 HERMITAGE RD
366 HERMITAGE RD
366 HERMITAGE RD
366 HERMITAGE RD
366 HERMITAGE RD
366 HERMITAGE RD
366 HERMITAGE RD
366 HERMITAGE RD
366 HERMITAGE RD
366 HERMITAGE RD
366 HERMITAGE RD
366 HERMITAGE RD
366 HERMITAGE RD
366 HERMITAGE RD
366 HERMITAGE RD
366 HERMITAGE RD
366 HERMITAGE RD
366 HERMITAGE RD
366 HERMITAGE RD
366 HERMITAGE RD
366 HERMITAGE RD
366 HERMITAGE RD
366 HERMITAGE RD
366 HERMITAGE RD
366 HERMITAGE RD
366 HERMITAGE RD
366 HERMITAGE RD
366 HERMITAGE RD
366 HERMITAGE RD
366 HERMITAGE RD
366 HERMITAGE RD
366 HERMITAGE RD
366 HERMITAGE RD
366 HERMITAGE RD
366 HERMITAGE RD
366 HERMITAGE RD
366 HERMITAGE RD
366 HERMITAGE RD
VIEW PHOTOS
$274,900

366 HERMITAGE RD

2 Beds 1 Bath 849 Sq.Ft. 0.81 Acres

Description

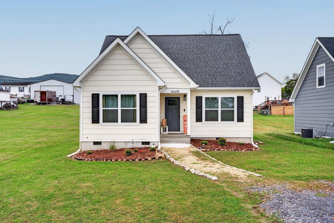
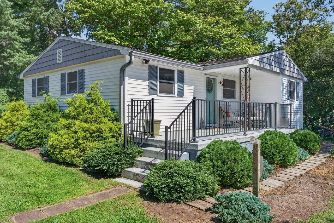
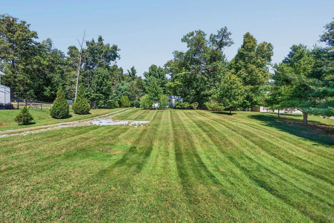
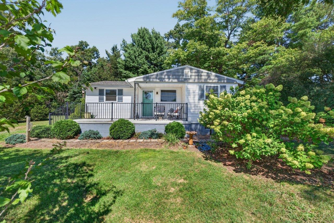
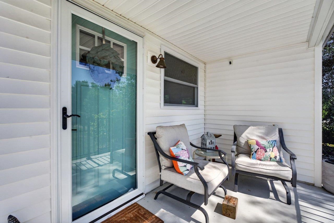
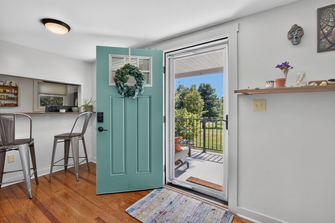
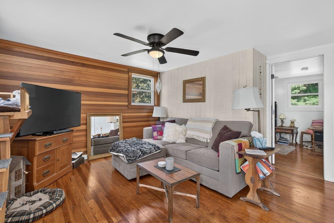
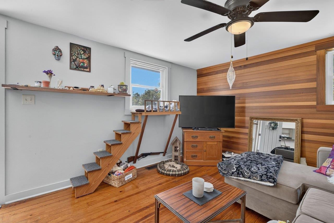
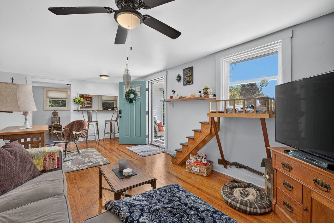
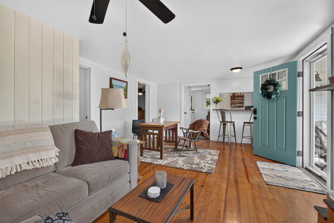
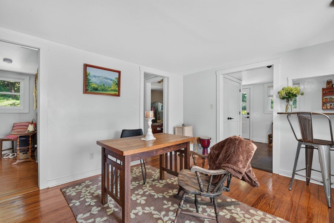
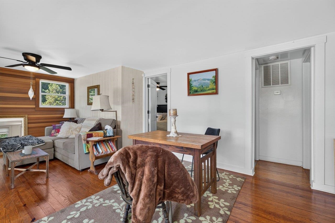
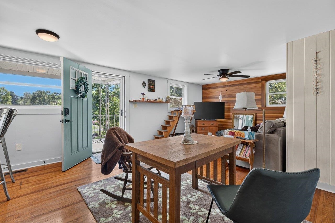
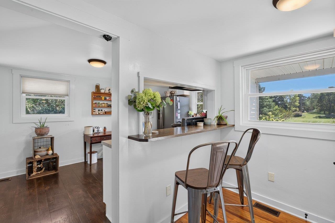
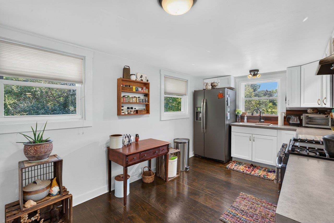
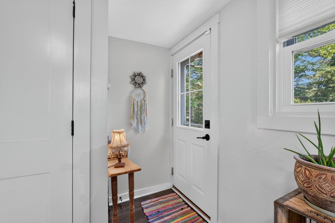
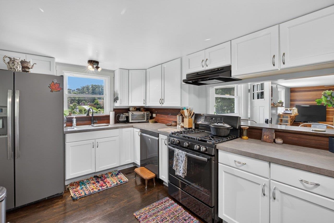
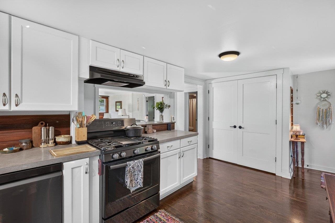
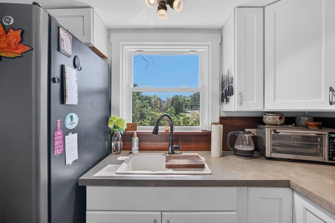
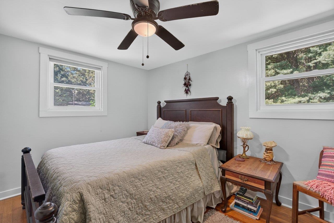
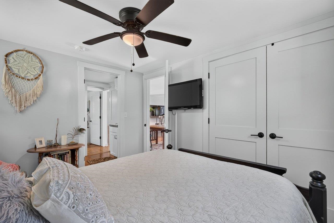
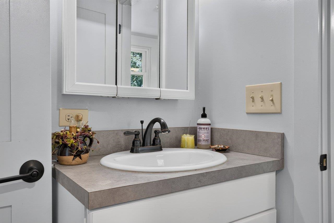
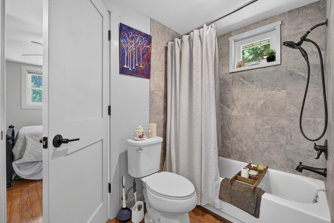
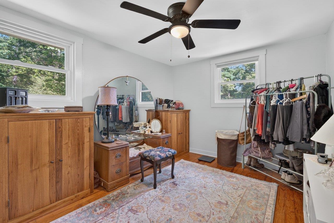
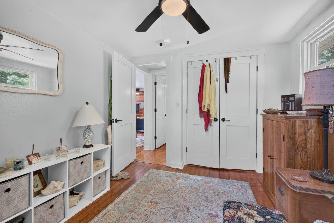
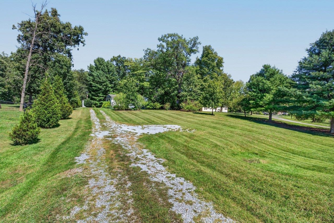
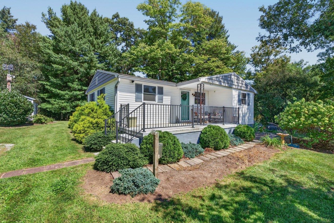
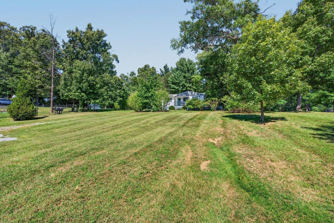
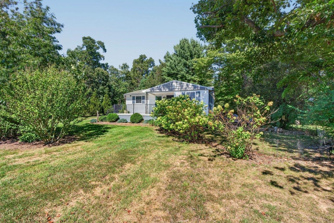
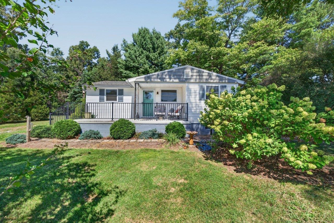
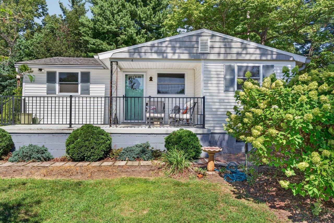
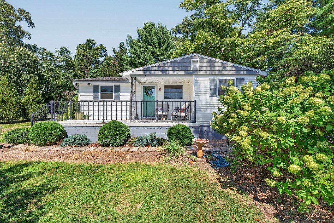
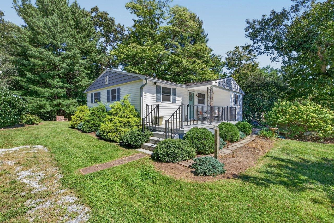
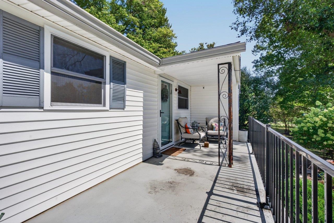
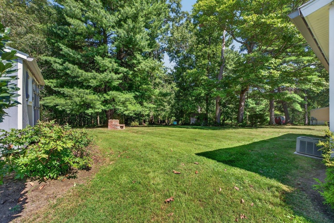
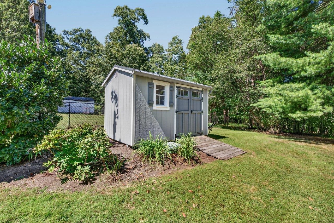
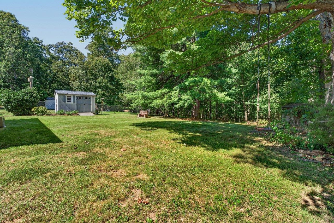
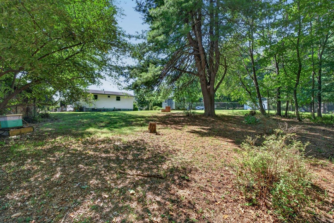
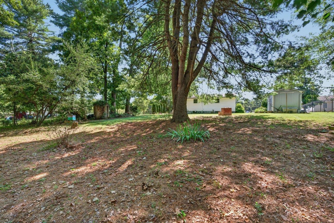
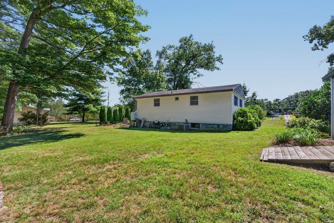
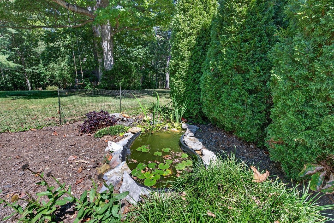
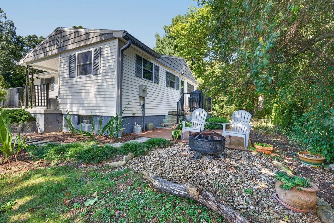
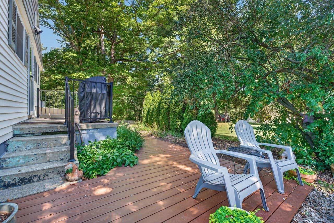
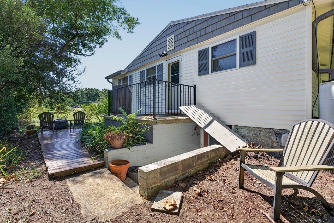
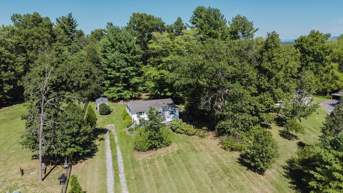
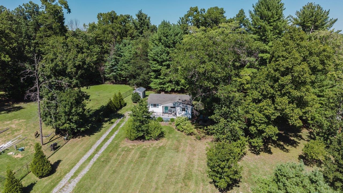
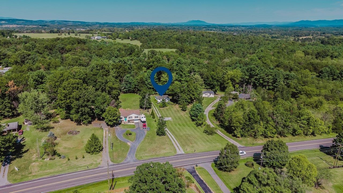
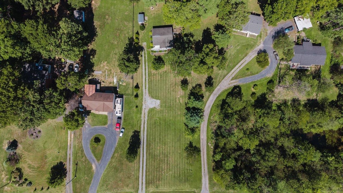
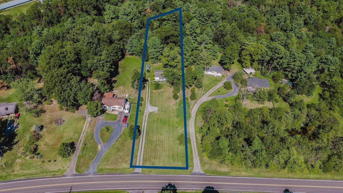
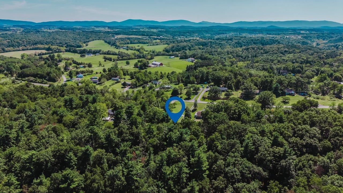
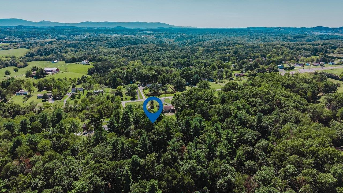
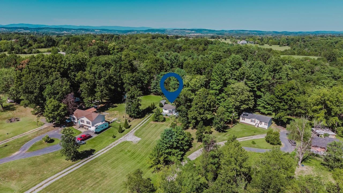
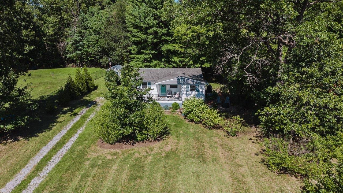
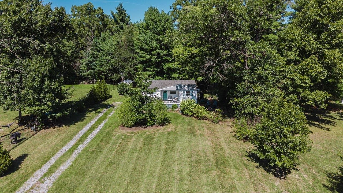
Tucked away at the end of a long gravel drive on a large 0.81 acre lot, this fully updated 2-bedroom, 1-bath home offers a rare combination of privacy, character, and convenience just minutes from I-81 and the bypass. The updates go well beyond cosmetic: all electrical and plumbing have been redone, replacement windows installed, blown-in insulation added in the walls and ceiling, and the home features propane heat with central air. Inside, the original hardwood floors have been beautifully refinished, while a cedar accent wall adds character. The kitchen features new cabinetry and black stainless appliances, while the updated bath includes a tub with tiled walls and a new vanity. Enjoy a view of the long nearly level lot from the front porch and a rear composite deck/patio provides additional outdoor living space in the wooded backyard. A full unfinished basement offers excellent storage, while a shed, DogWatch invisible fence, and pre-wiring for a security system add even more function. Small in footprint but big on substance, this is a genuinely turnkey home with the major work already done. Schedule your showing today!

Share Property

Location

366 HERMITAGE RD, Staunton, VA 24401

Status

For Sale
Brad Cohen

Brad Cohen

TITLE

Founder

LICENSE

0225217866

Property Amenities

Interior
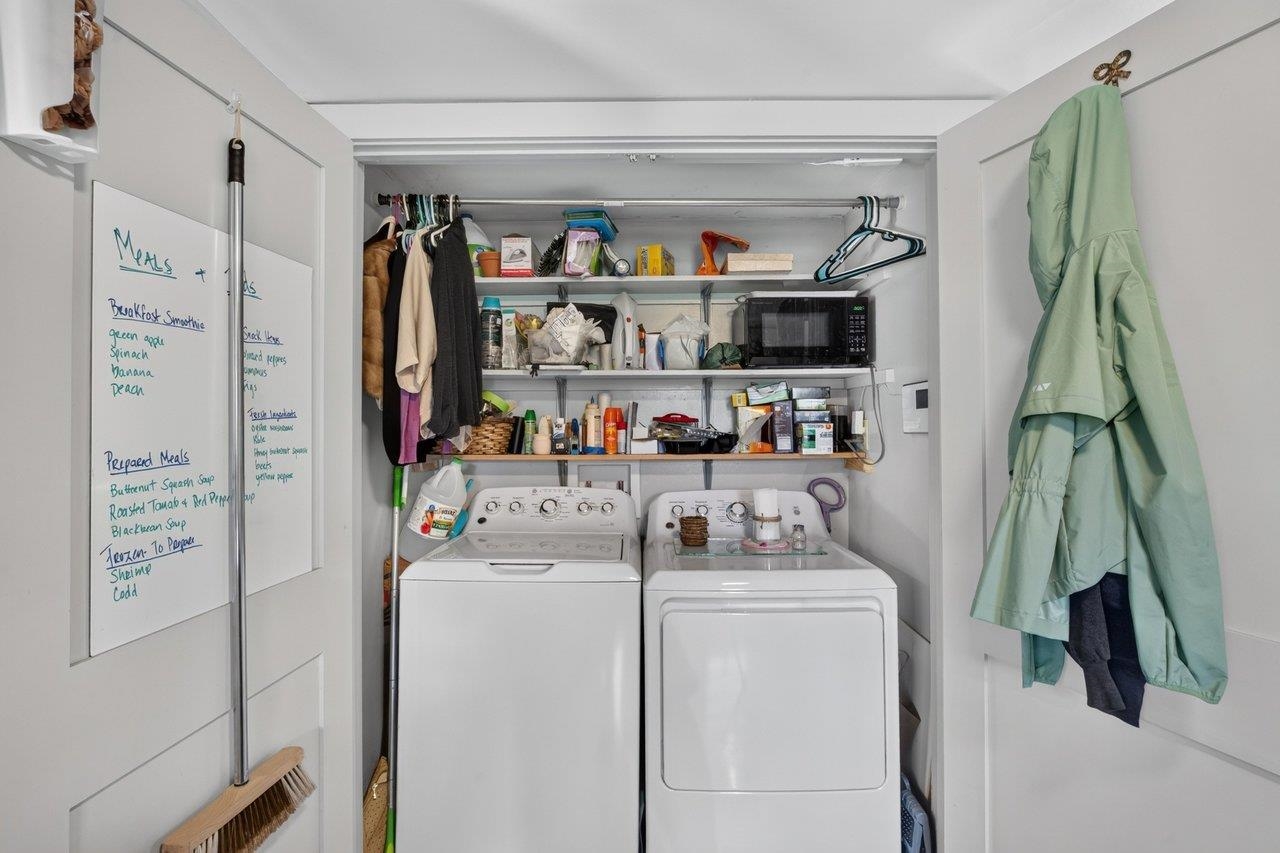
Appliances Gas Range, Refrigerator, Dryer, Washer
Flooring Hardwood
Total Bedrooms: 2
Full Bathrooms: 1
Other Interior Features Primary Downstairs, Remodeled, Eat-in Kitchen
Area & Lot
Total area 1,698 Sq.Ft.
Lot Area 0.81 Acres
Living area 849 Sq.Ft.
MLS® ID 682058
Year Built 1961
High School Wilson Memorial
Middle School Wilson
Elementary School Wilson
Architecture Styles Bungalow
Type Residential
Status For Sale
Exterior
Stories 1
Air conditioning Central Air
Heat type Forced Air, Propane
Water Source Public
Security Features Surveillance System
Sewer Septic Tank
Lot Features Garden, Level
Roof Architectural
Utilities Cable Available
Finance
Sales Price $274,900
Real Estate Tax $744 yearly
image

Schedule a Showing

We would love to show you our beautiful property. Please select your preferred date and time below. An agent will be in touch shortly to confirm your appointment.

Schedule a Showing

We would love to show you our beautiful property. Please select your preferred date and time below. An agent will be in touch shortly to confirm your appointment.

Thank you for your interest in 366 HERMITAGE RD, Staunton, VA 24401. We are reviewing your request and will be in touch shortly!

Mortgage Calculator

Estimate your monthly mortgage payment, including the principal and interest, property taxes, and HOA. Adjust the values to generate a more accurate rate.

All estimates are provided for informational purposes only. Actual amounts may vary.
$0,000 Your Payment 20 15 65
$0,000 Your Payment

Work With Us

Ready to buy, sell, or invest in Virginia real estate? Reach out to our experts today to start a conversation. We're here to help.