2774 DORVAL RD
2774 DORVAL RD
2774 DORVAL RD
2774 DORVAL RD
2774 DORVAL RD
2774 DORVAL RD
2774 DORVAL RD
2774 DORVAL RD
2774 DORVAL RD
2774 DORVAL RD
2774 DORVAL RD
2774 DORVAL RD
2774 DORVAL RD
2774 DORVAL RD
2774 DORVAL RD
2774 DORVAL RD
2774 DORVAL RD
2774 DORVAL RD
2774 DORVAL RD
2774 DORVAL RD
2774 DORVAL RD
2774 DORVAL RD
2774 DORVAL RD
2774 DORVAL RD
2774 DORVAL RD
2774 DORVAL RD
2774 DORVAL RD
2774 DORVAL RD
2774 DORVAL RD
2774 DORVAL RD
2774 DORVAL RD
2774 DORVAL RD
2774 DORVAL RD
2774 DORVAL RD
2774 DORVAL RD
2774 DORVAL RD
2774 DORVAL RD
2774 DORVAL RD
2774 DORVAL RD
2774 DORVAL RD
2774 DORVAL RD
2774 DORVAL RD
2774 DORVAL RD
2774 DORVAL RD
2774 DORVAL RD
2774 DORVAL RD
2774 DORVAL RD
2774 DORVAL RD
2774 DORVAL RD
2774 DORVAL RD
2774 DORVAL RD
2774 DORVAL RD
2774 DORVAL RD
2774 DORVAL RD
VIEW PHOTOS
$515,000

2774 DORVAL RD

4 Beds 4.5 Baths 3,625 Sq.Ft. 0.31 Acres

Description

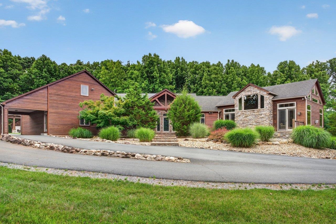
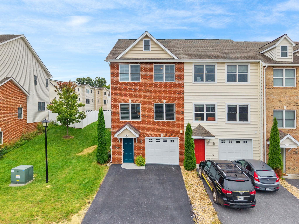
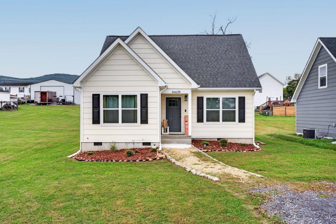
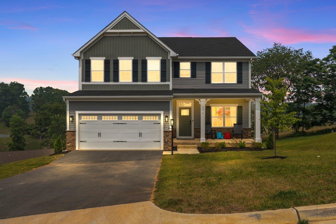
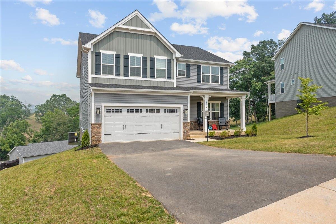
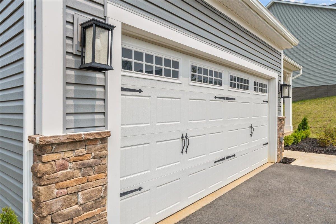
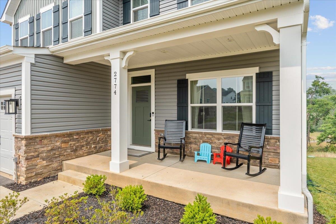
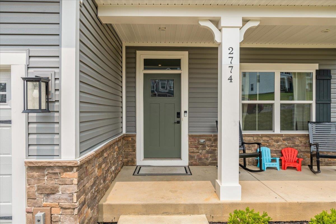
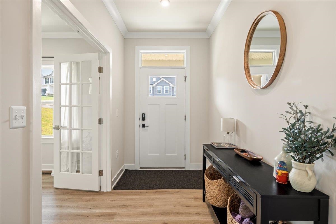
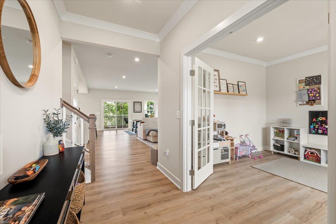
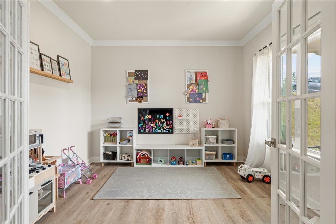
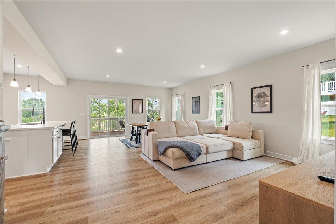
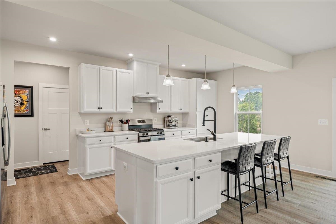
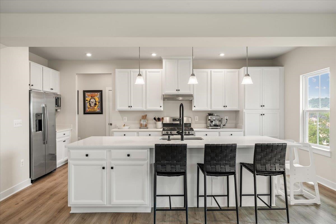
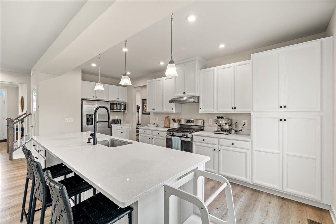
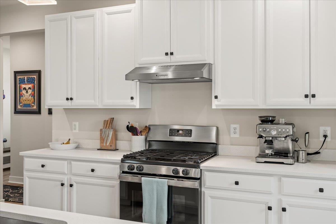
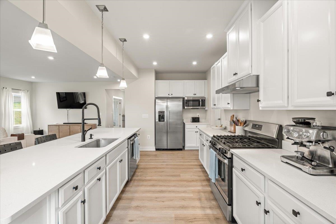
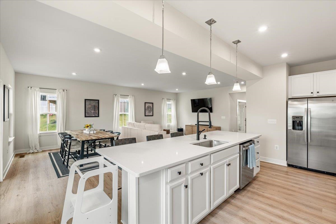
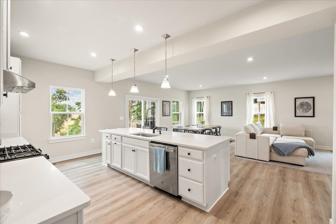
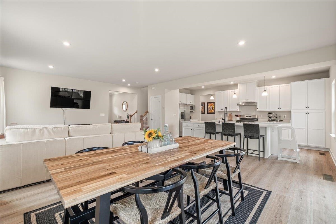
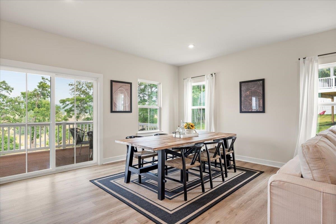
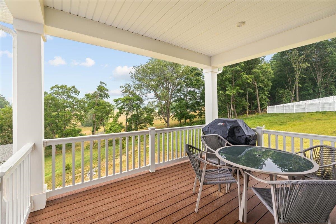
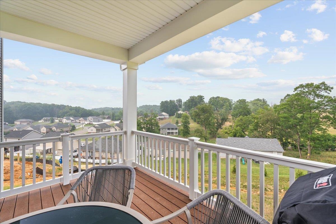
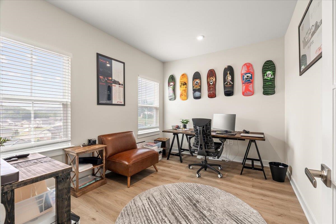
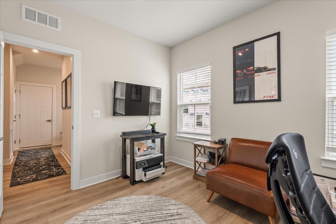
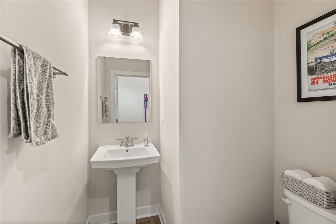
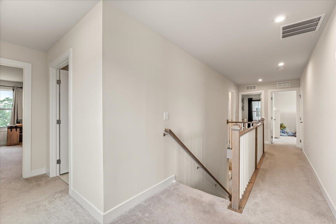
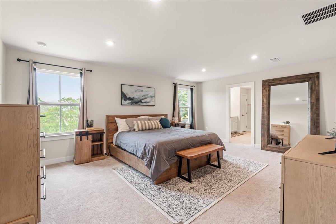
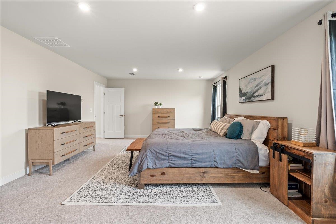
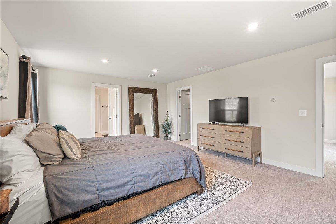
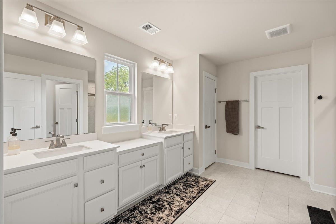
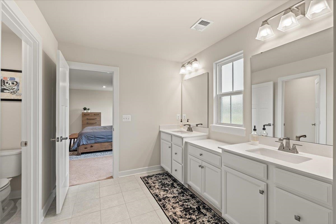
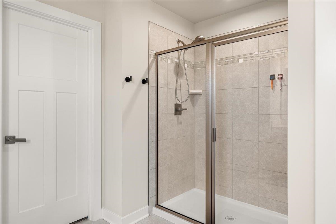
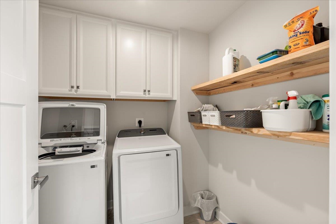
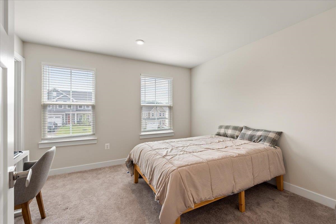
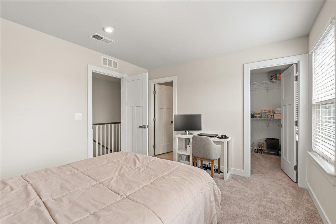
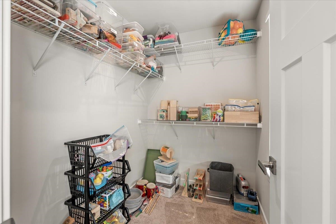
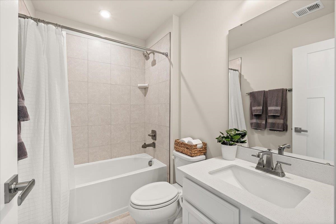
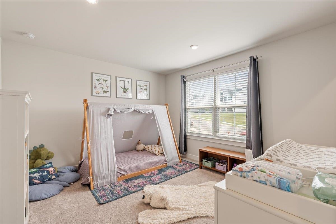
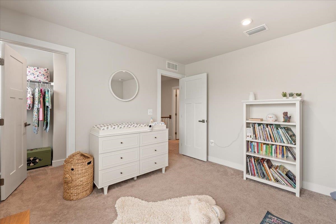
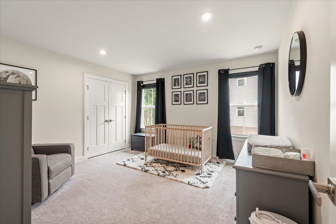
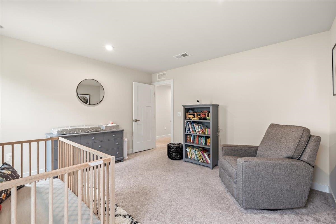
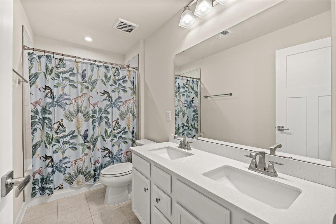
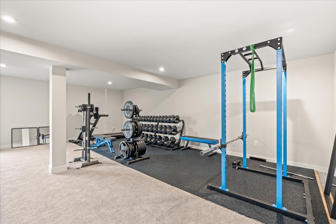
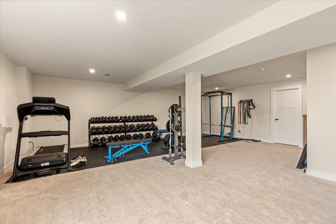
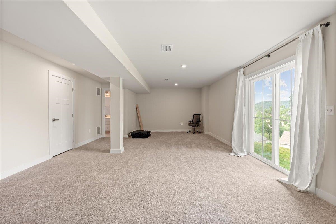
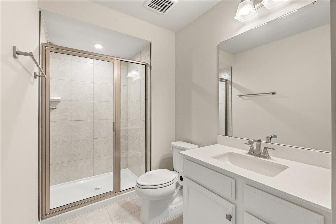
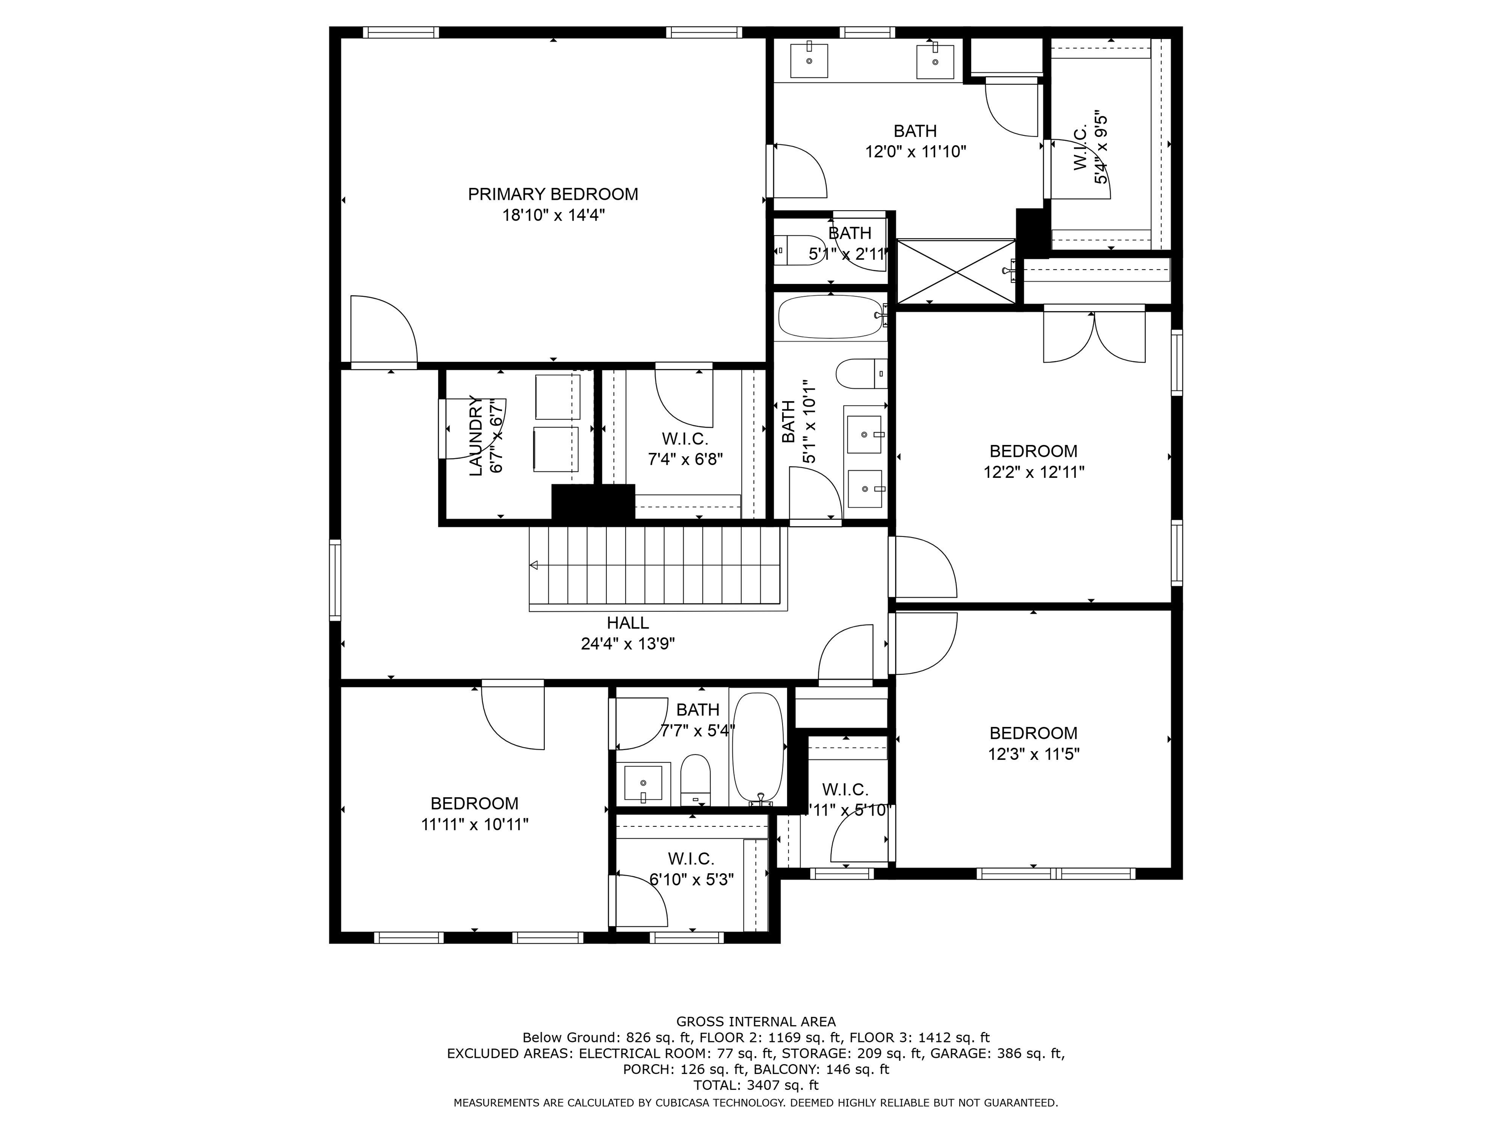
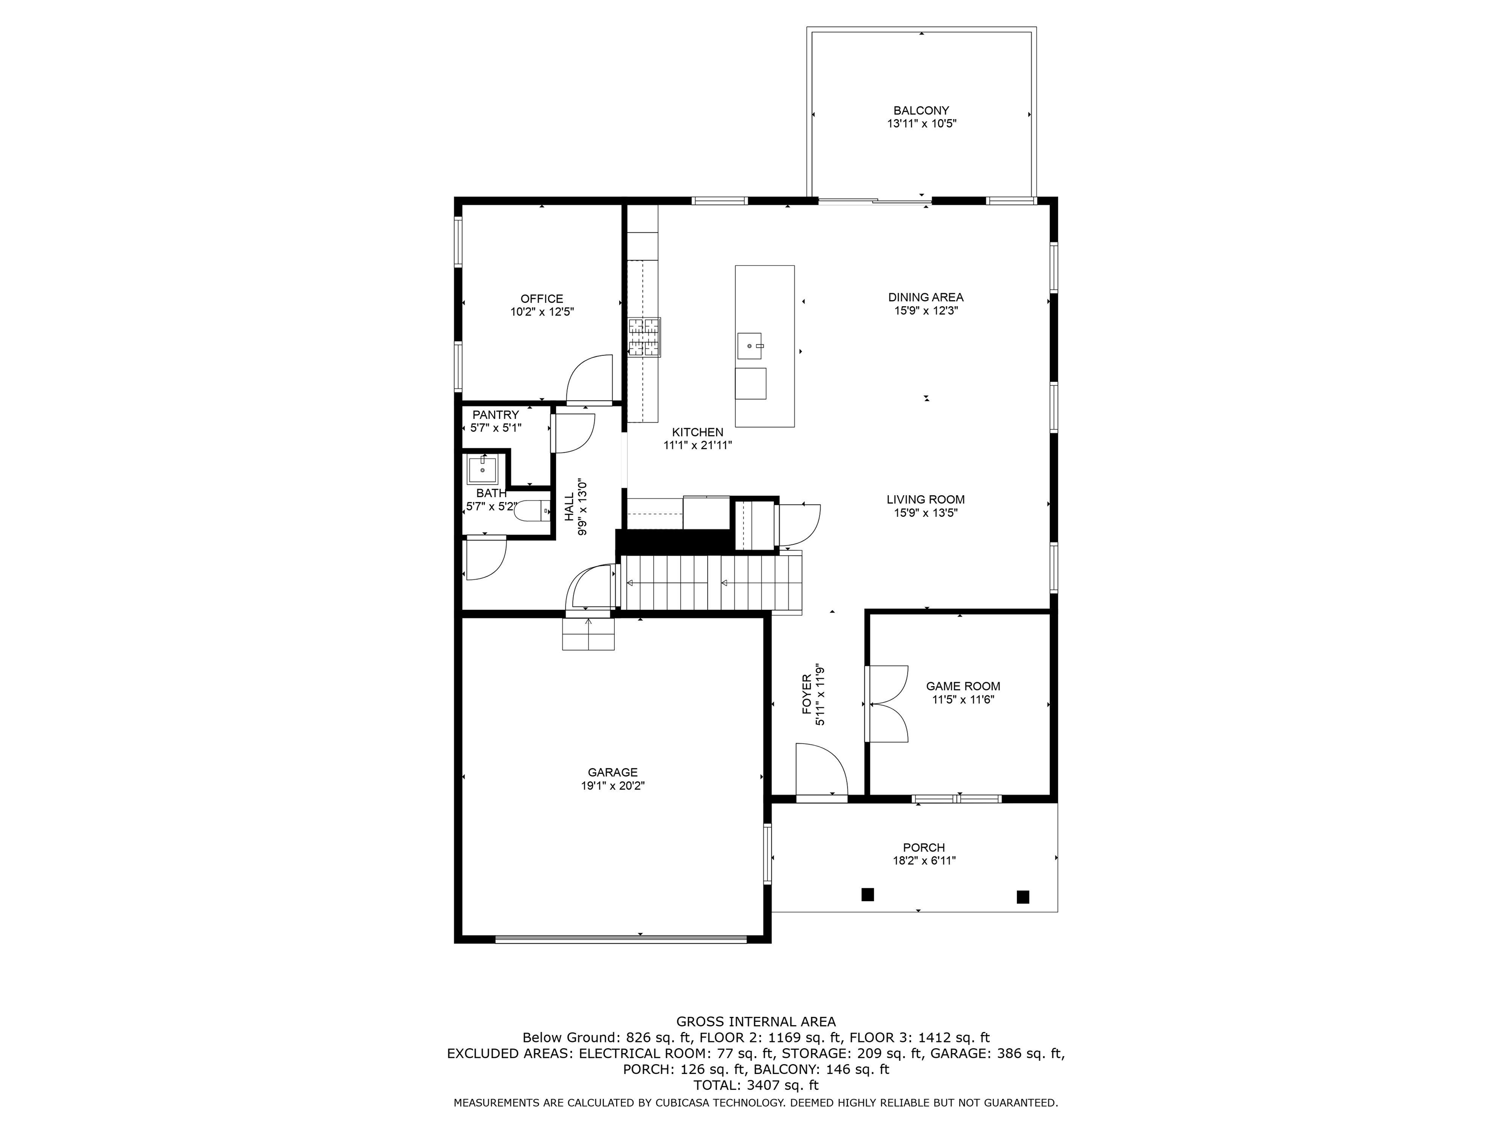
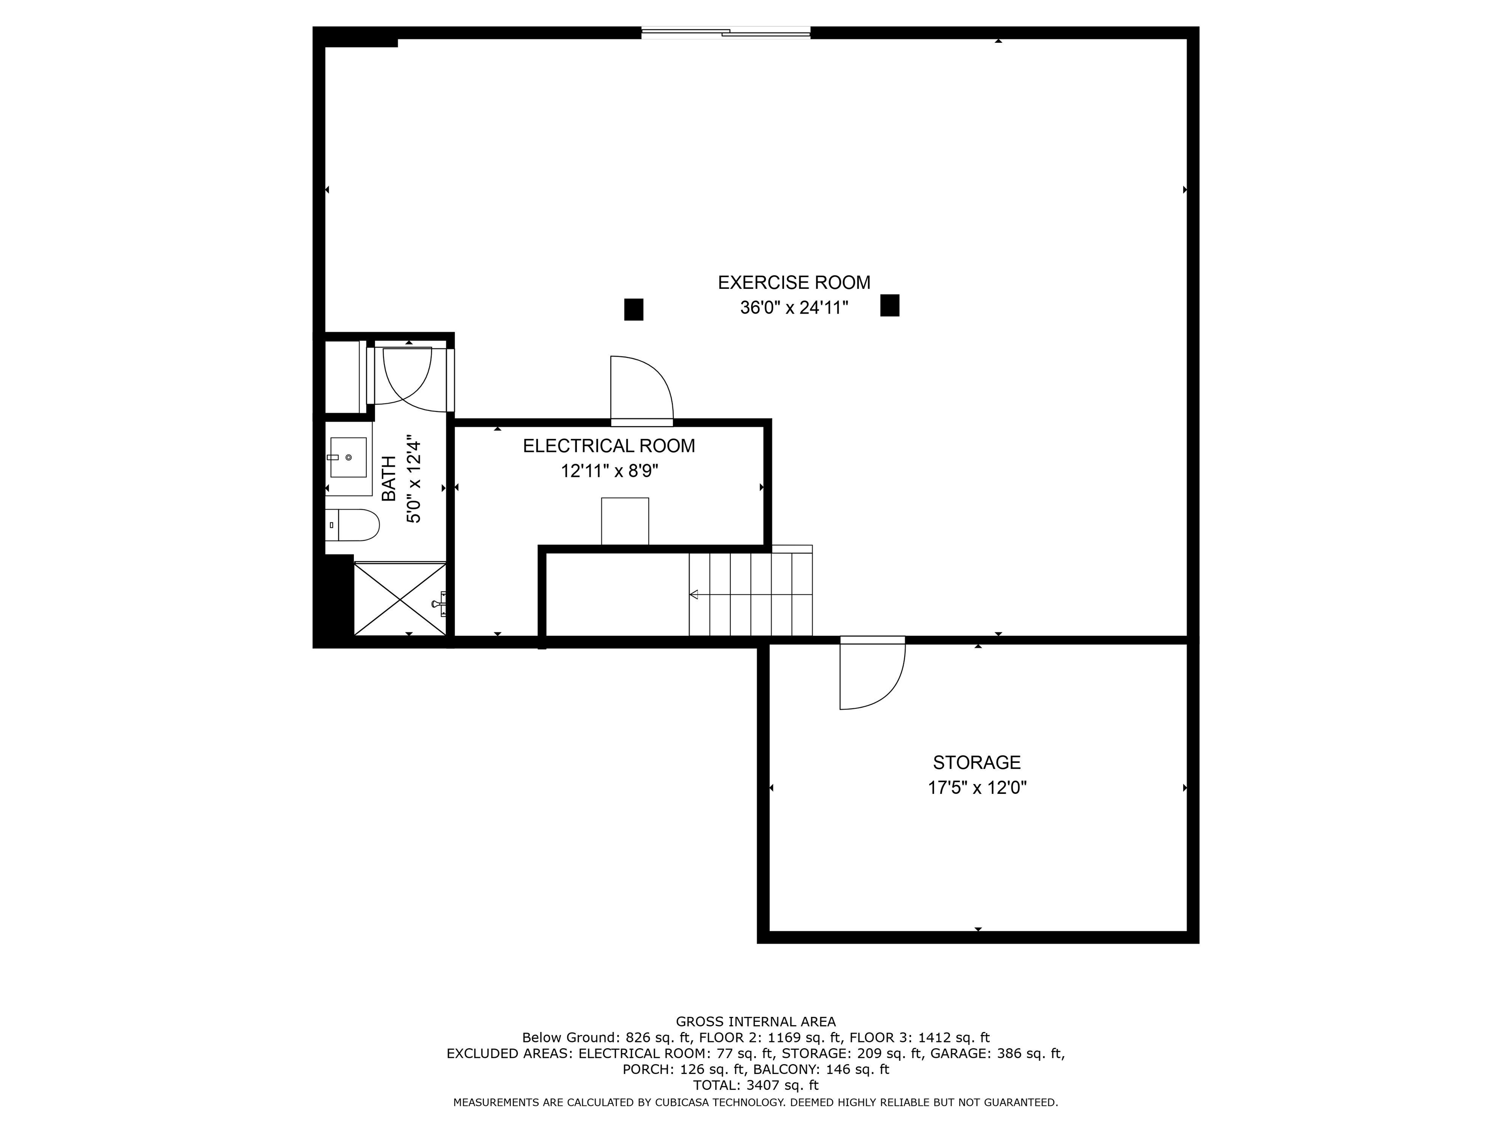
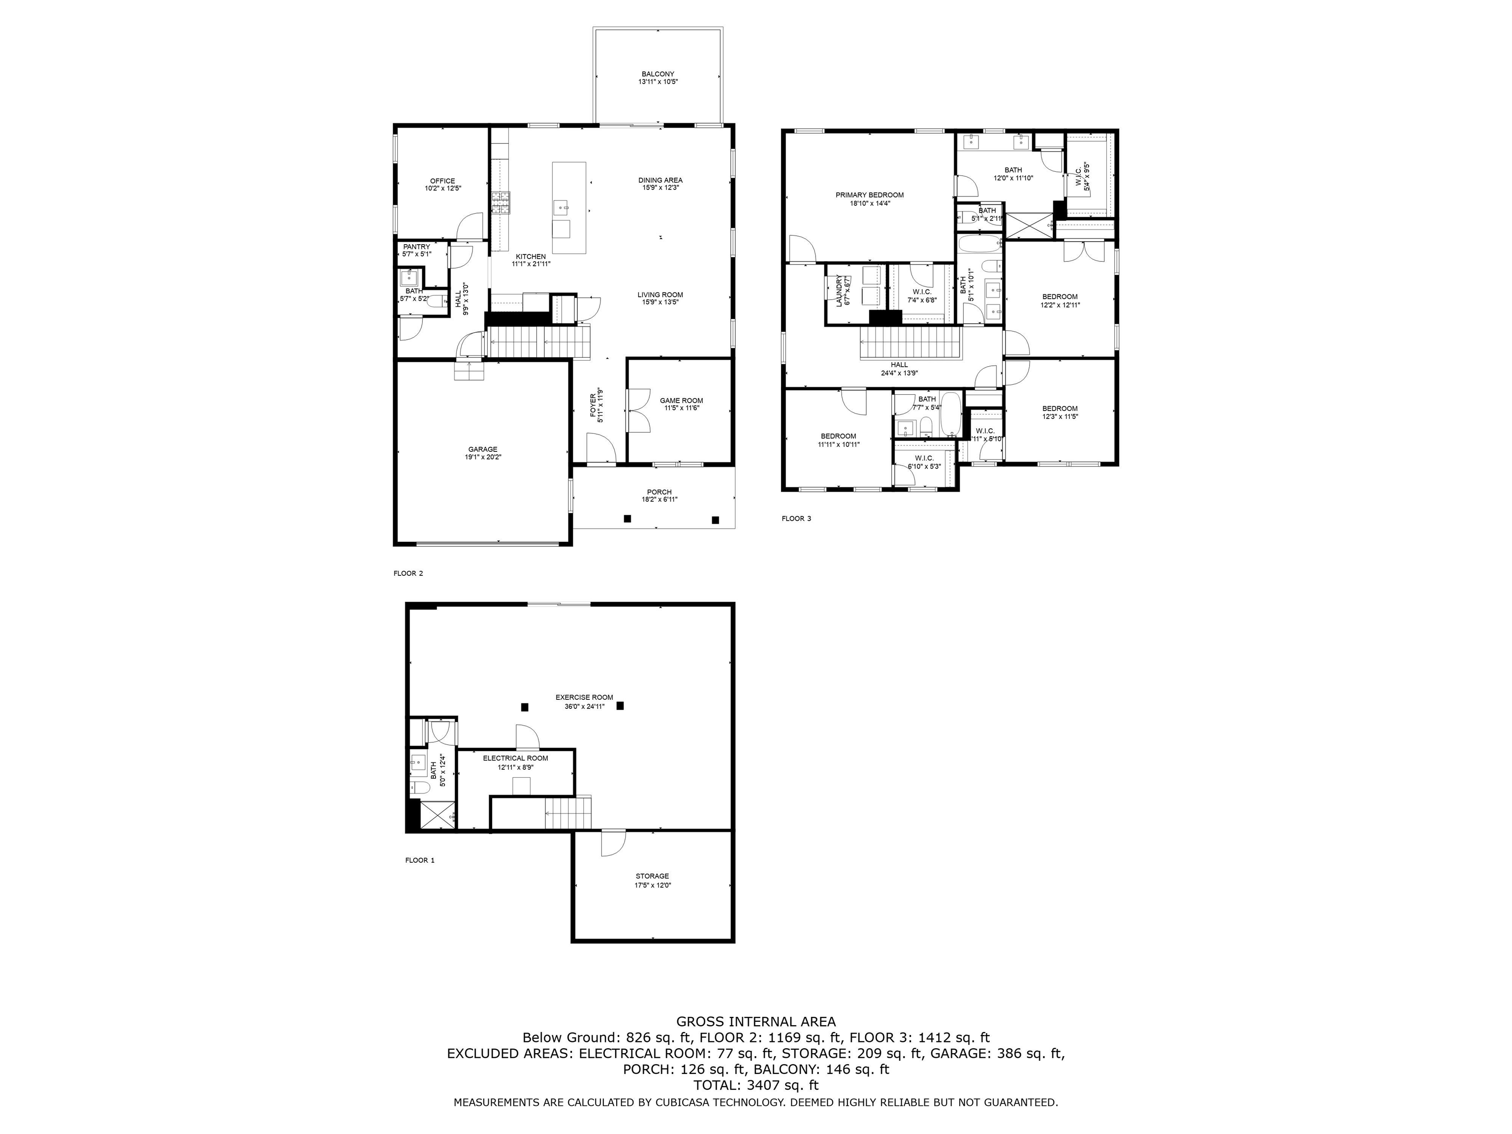
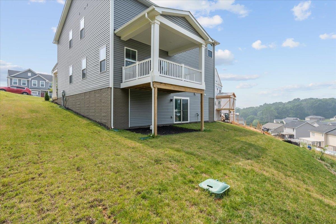
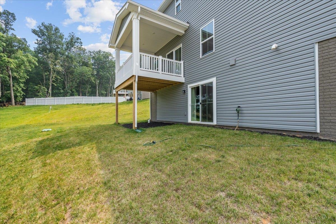
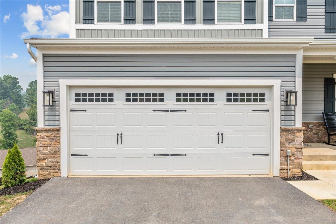
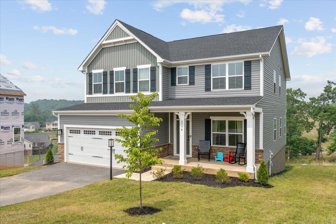
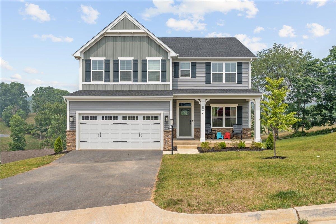
Seller offering $5000 towards Purchasers closing costs or rate buy-down with acceptable contract! This like-new 4 bed/4.5 bath craftsman-style home in The Crossings offers a functional floorplan with abundant space and upgrades throughout. Upon entry, you are welcomed into an open foyer adjacent to formal living room/playroom or bonus office with luxury vinyl plank floor throughout. Continue into the fully open-concept great room, with spacious living area and dining area that walks out onto covered back deck - great for entertaining! The gourmet kitchen is a chefs dream with a large island, quartz countertops, white cabinets, and stainless steel appliances including gas range. The main level also features a designated home-office and half bath. The oversized owner's suite features double walk-in closets, and luxurious en-suite bath with tiled shower and double vanity. Upstairs also features a 2nd spacious bedroom with en-suite bath, 2 additional bedrooms with walk-in closets, 3rd full bath and laundry room. The full finished walk-out basement is an added bonus great for a rec room or home gym and 4th bath. Don't miss the extra storage space and 2 car garage. This home has been tested and HERS(r) scored for energy efficiency.

Share Property

Location

2774 DORVAL RD, Rockingham, VA 22801

Status

Sold

Date Sold

January 19, 2024
Brad Cohen

Brad Cohen

TITLE

Founder

LICENSE

0225217866

Property Amenities

Interior
Appliances Dishwasher, Gas Cooktop, Disposal, Gas Range, Microwave, Refrigerator, Dryer, Washer
Flooring Carpet, Ceramic Tile, Luxury Vinyl, Luxury Vinyl Plank
Total Bedrooms: 4
Half Bathrooms: 1
Full Bathrooms: 4
Other Interior Features Double Vanity, Walk-In Closet(s), Entrance Foyer, Eat-in Kitchen, Home Office, Kitchen Island, Recessed Lighting
Area & Lot
Total area 4,363 Sq.Ft.
Lot Area 0.31 Acres
Living area 3,625 Sq.Ft.
MLS® ID 643321
Year Built 2022
High School Spotswood
Middle School Montevideo
Elementary School Peak View
Architecture Styles Contemporary
Type Residential
Status Sold
Exterior
Stories 2
Air conditioning Central Air
Heat type Forced Air, Propane
Water Source Public
Garage Space 2.0
Security Features Security System, Carbon Monoxide Detector(s), Smoke Detector(s)
Sewer Public Sewer
Parking Attached, Electricity, Garage Faces Front, Garage, Garage Door Opener
Roof Architectural
Utilities Cable Available
Finance
Sales Price $515,000
HOA Fees $600 yearly
Real Estate Tax $3,246 yearly

360 Virtual Tour

Take a tour of this property

Work With Us

Ready to buy, sell, or invest in Virginia real estate? Reach out to our experts today to start a conversation. We're here to help.