Leave a Message

Thank you for your message. We will be in touch with you shortly.

1126 WOODLEIGH CT
1126 WOODLEIGH CT
1126 WOODLEIGH CT
1126 WOODLEIGH CT
1126 WOODLEIGH CT
1126 WOODLEIGH CT
1126 WOODLEIGH CT
1126 WOODLEIGH CT
VIEW PHOTOS
$399,900

1126 WOODLEIGH CT

3 Beds 3 Baths 2,406 Sq.Ft. 0.28 Acres

Description

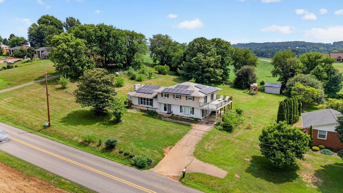
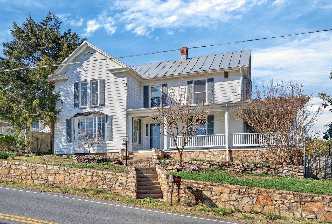
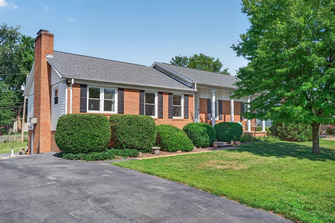
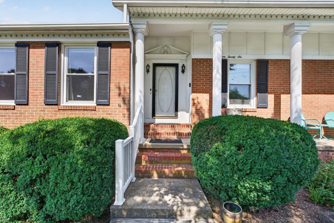
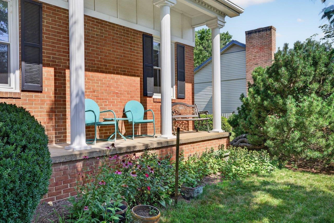
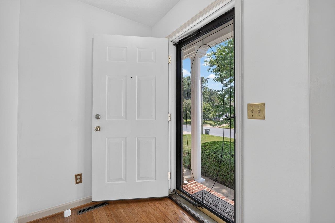
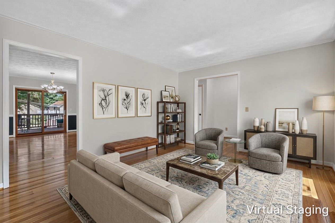
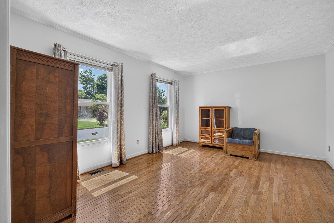
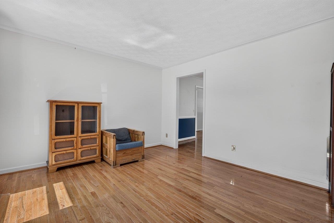
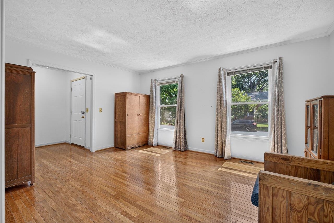
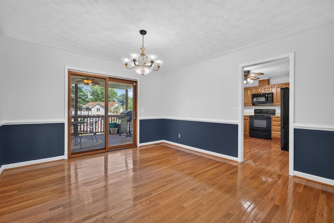
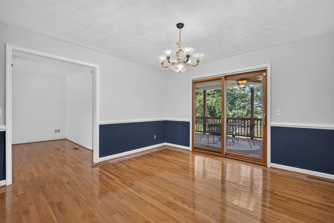
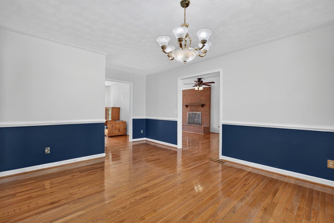
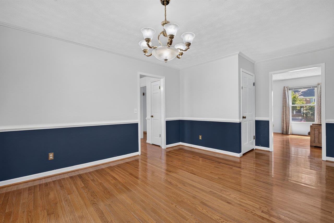
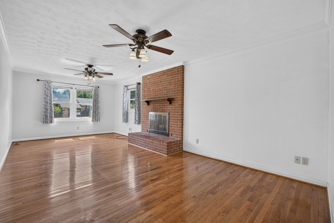
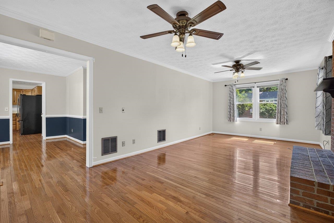
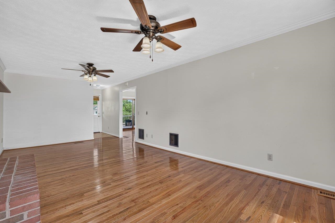
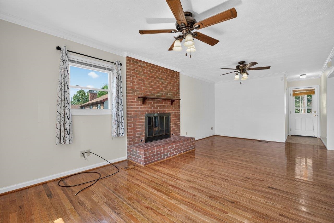
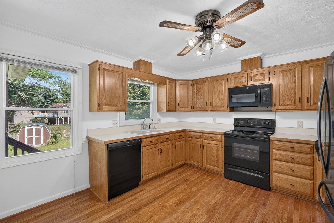
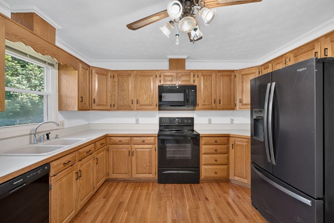
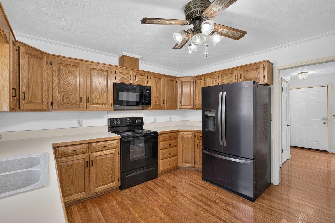
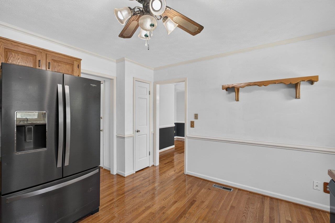
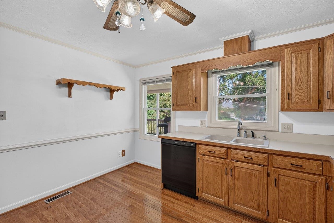
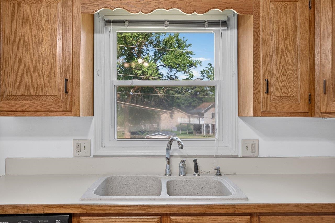
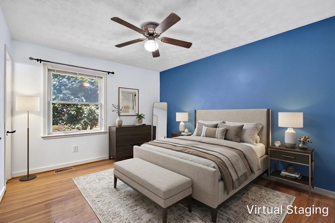
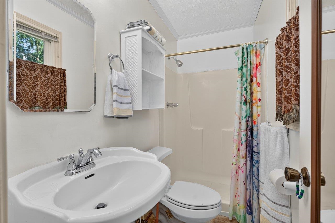
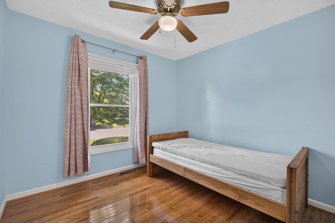
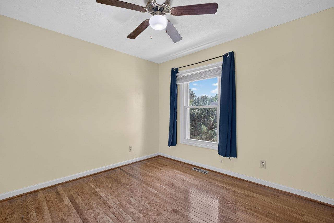
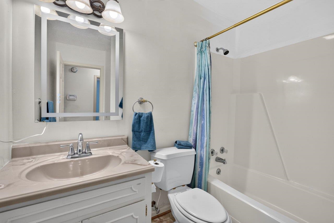
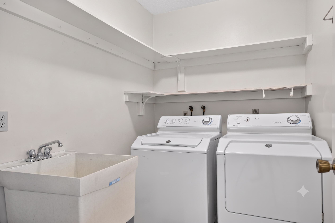
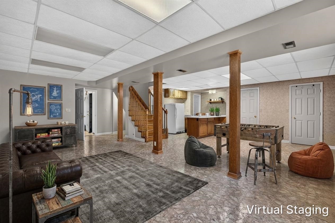
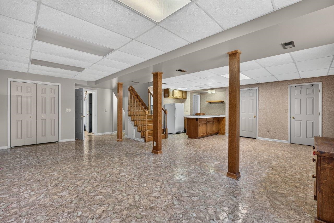
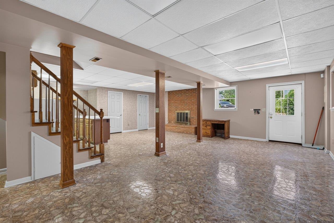
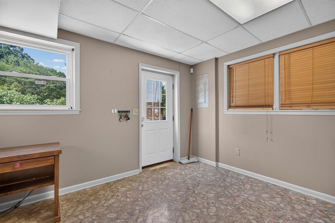
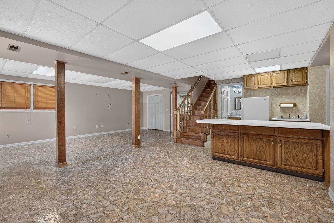
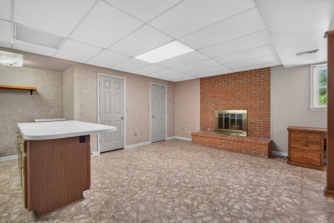
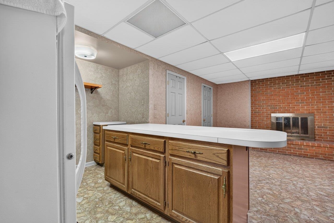
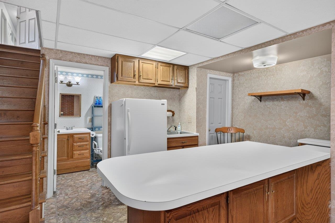
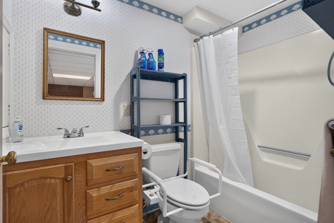
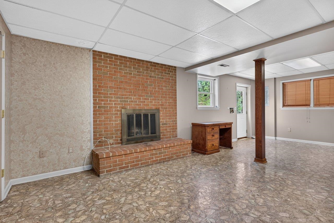
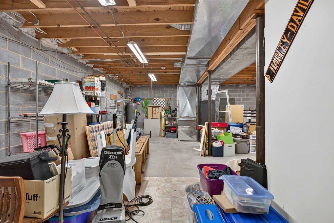
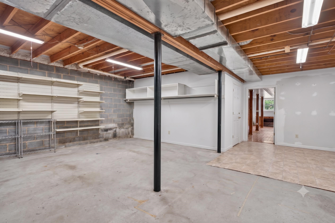
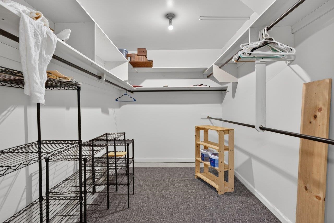
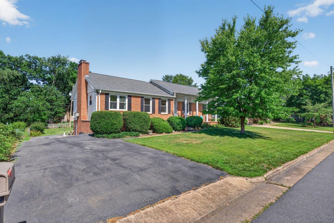
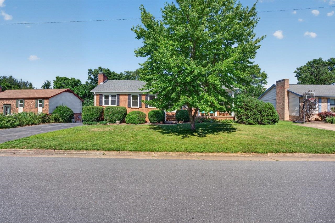
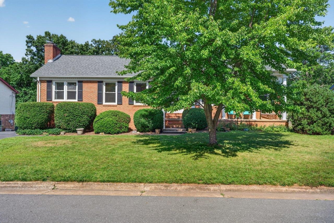
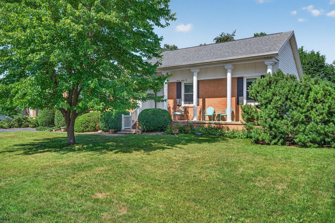
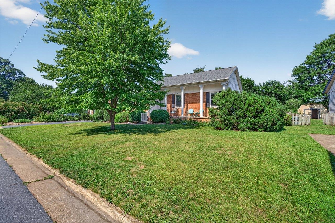
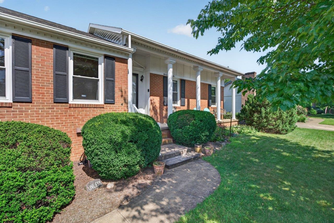
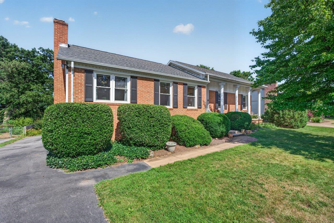
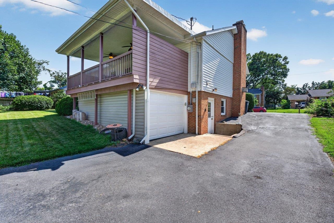
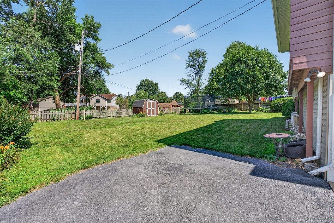
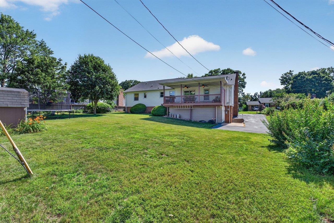
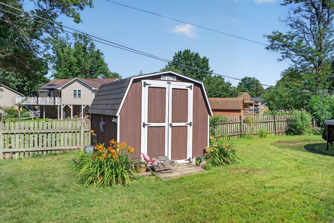
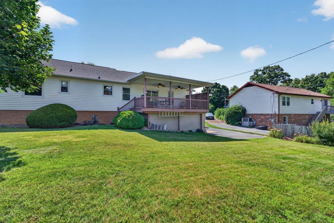
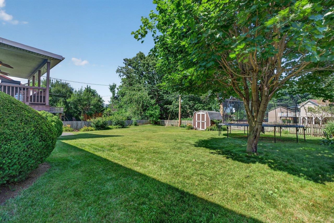
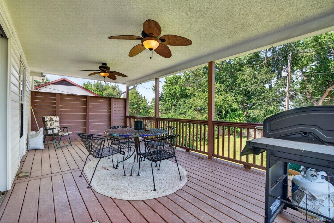
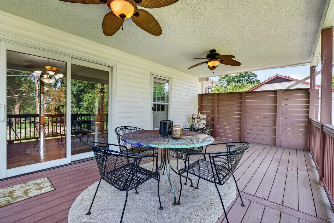
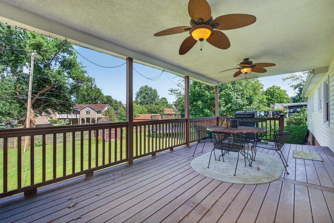
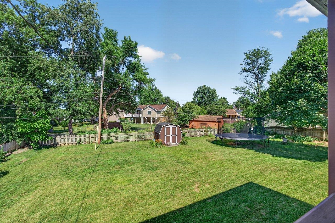
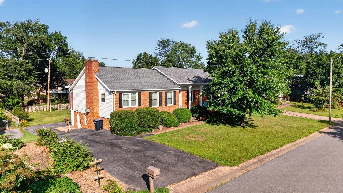
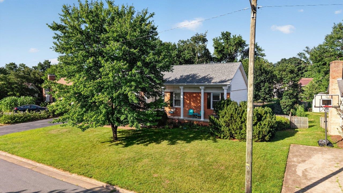
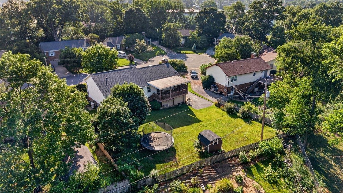
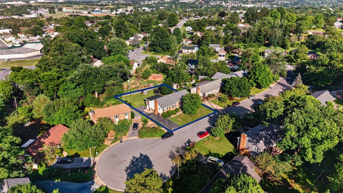
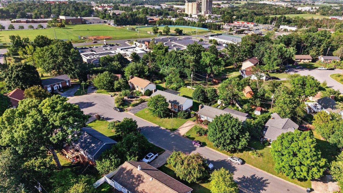
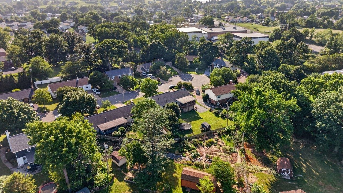
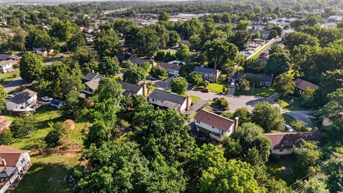
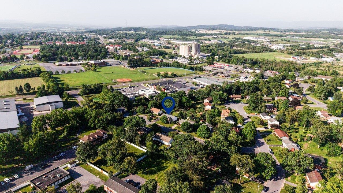
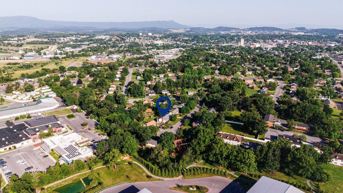
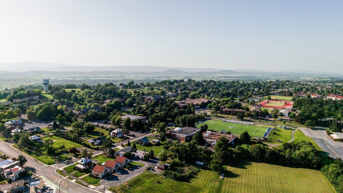
COMING SOON! Well maintained and thoughtfully updated, this 3 bedroom, 3 bath ranch home on a walkout basement offers approximately 2,300 finished square feet in desirable Holiday Hills subdivision. Tucked away on a quiet cul-de-sac between EMU and downtown Harrisonburg, the home combines a peaceful residential setting with quick access to everyday conveniences. The main level offers everything you need for comfortable one-level living and easy entertaining, including hardwood floors, multiple living spaces, an eat-in kitchen with locally crafted cabinets, and a dining area that opens to a large covered deck with composite decking overlooking the spacious backyard. The walkout basement adds flexibility with a kitchenette, full bath, large closet, finished living space, and a generous unfinished area for storage. Major updates include a new roof (2019), high-efficiency ducted mini-split HVAC with UV light (2019), spray foam insulation in the basement and attic (2019), new refrigerator (2021), new range (2023), new water heater (2024), and new microwave and dishwasher (2025). With fresh paint in select areas, a storage shed, and an enclosed single-car garage, this home is clean, practical, and move-in ready in a great location.

Share Property

Location

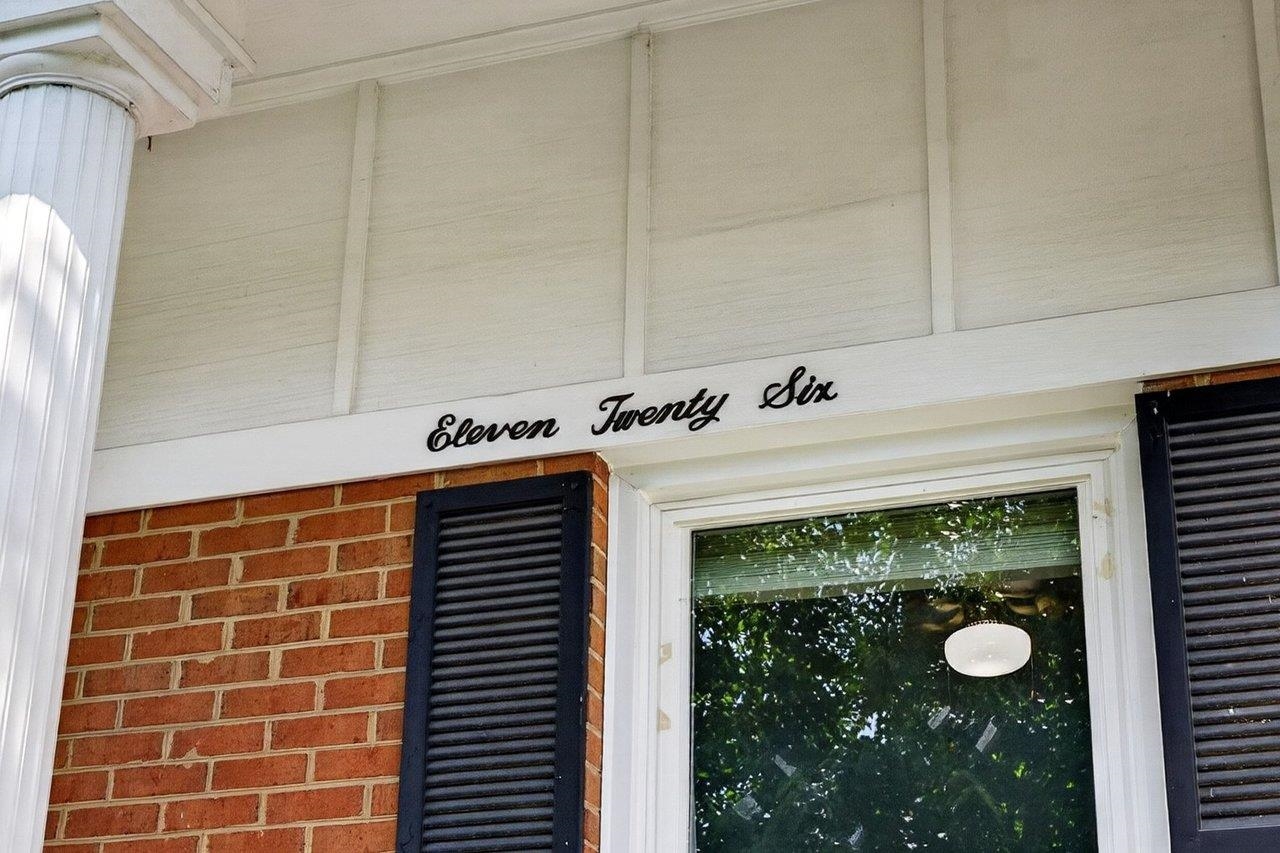
1126 WOODLEIGH CT, Harrisonburg, VA 22802

Status

Coming Soon
Brad Cohen

Brad Cohen

TITLE

Founder

LICENSE

0225217866

Property Amenities

Interior
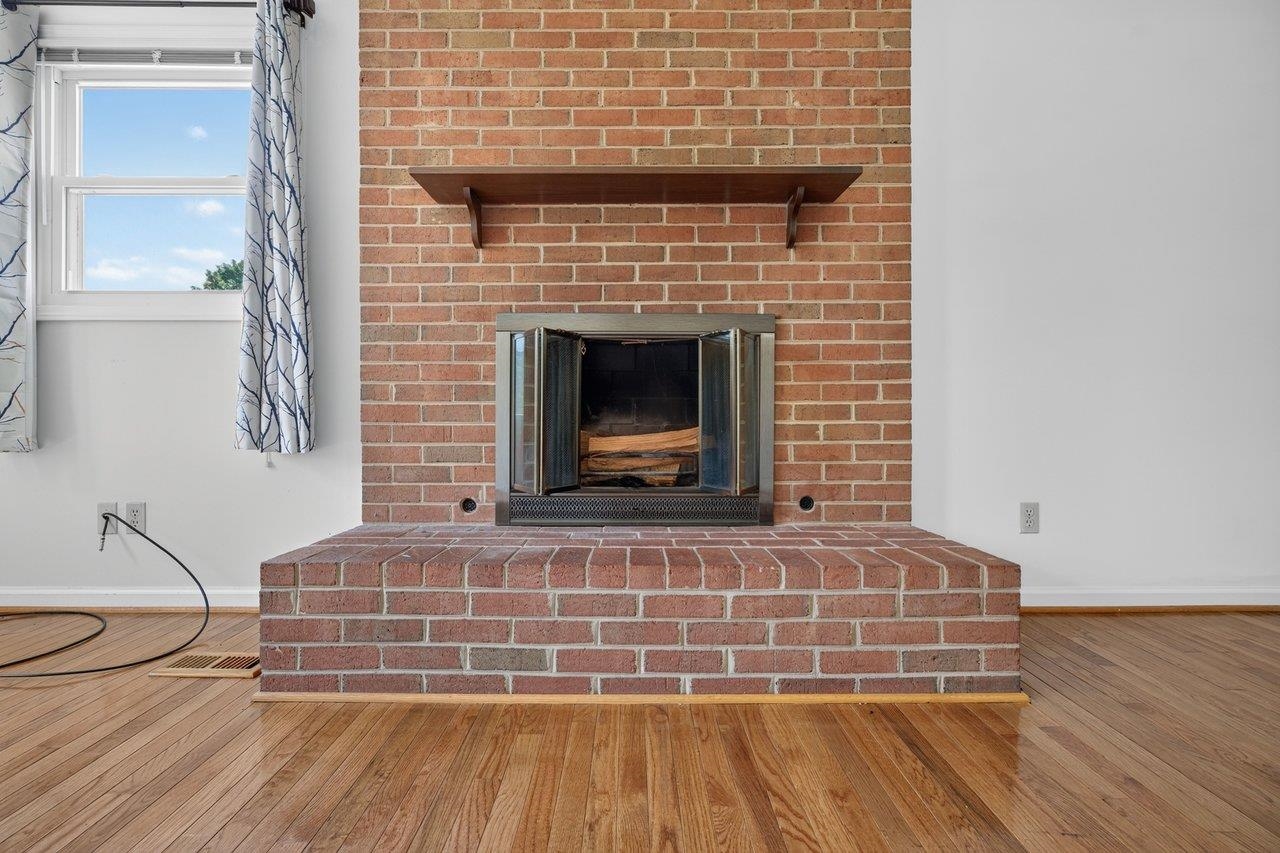
Fireplace Circulating, Two, Masonry, Wood Burning
Appliances Dishwasher, Microwave, Refrigerator
Flooring Carpet, Hardwood, Vinyl
Total Bedrooms: 3
Full Bathrooms: 3
Other Interior Features Primary Downstairs, Air Filtration
Area & Lot
Total area 3,576 Sq.Ft.
Lot Area 0.28 Acres
Living area 2,406 Sq.Ft.
MLS® ID 679197
Year Built 1975
High School Harrisonburg
Middle School Thomas Harrison
Elementary School Waterman
Architecture Styles Ranch
Type Residential
Status Coming Soon
Exterior
Stories 1
Air conditioning Central Air, Ductless, Heat Pump
Heat type Electric, Heat Pump
Water Source Public
Garage Space 1.0
Security Features Surveillance System
Sewer Public Sewer
Other Exterior Features Fence
Parking Attached, Garage, Garage Faces Side
Roof Architectural
Utilities Cable Available, Fiber Optic Available
Finance
Sales Price $399,900
Real Estate Tax $3,699 yearly

Mortgage Calculator

Estimate your monthly mortgage payment, including the principal and interest, property taxes, and HOA. Adjust the values to generate a more accurate rate.

All estimates are provided for informational purposes only. Actual amounts may vary.
$0,000 Your Payment 20 15 65
$0,000 Your Payment

Harrisonburg

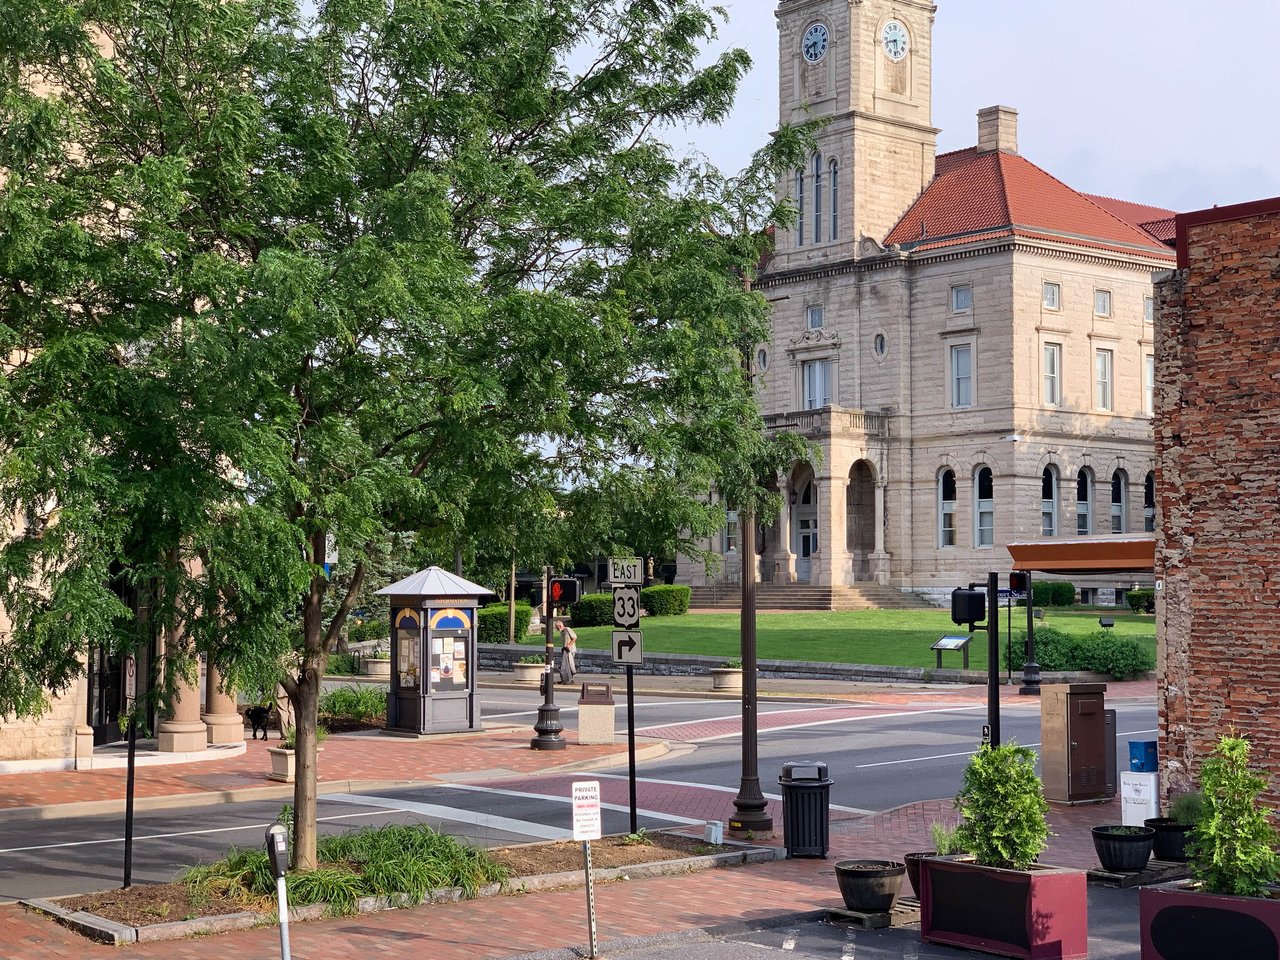
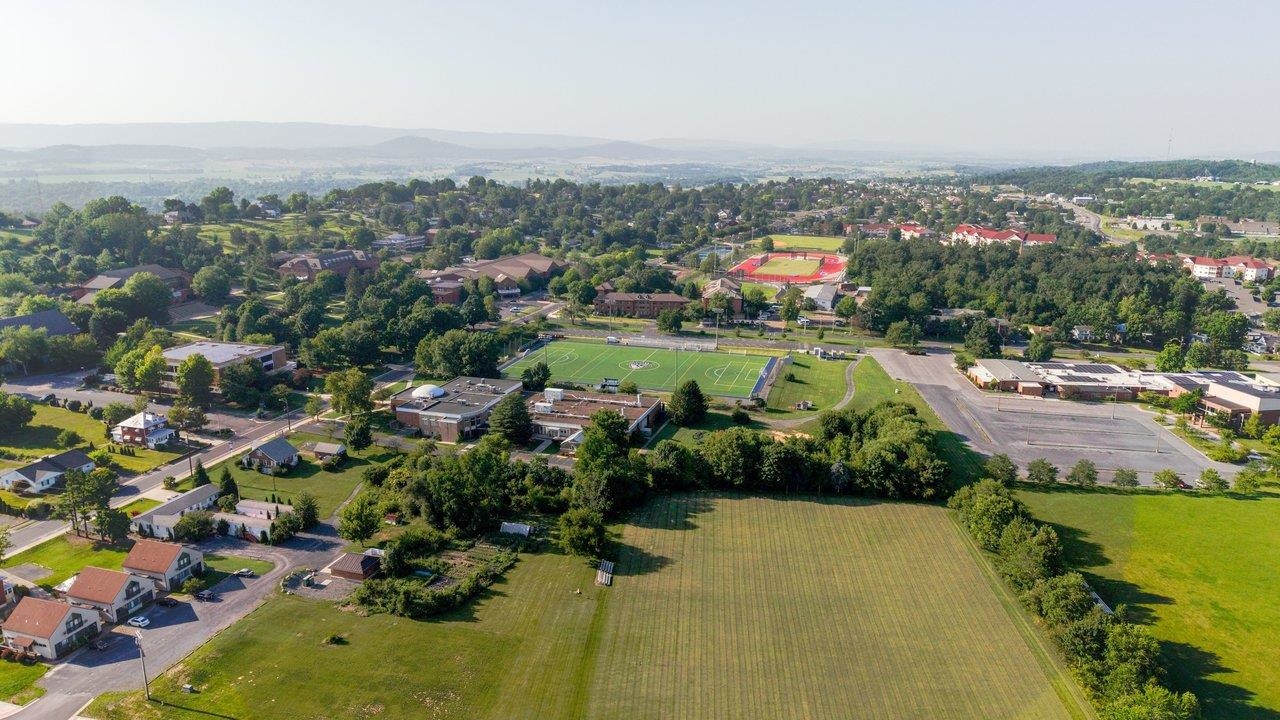
Harrisonburg, VA, in the heart of the Shenandoah Valley, blends vibrant city life with historic charm, making it an appealing destination for families, students, and professionals. Harrisonburg’s friendly community and scenic surroundings make it a fulfilling place to call home.

Work With Us

Ready to buy, sell, or invest in Virginia real estate? Reach out to our experts today to start a conversation. We're here to help.